$918,000
4 bds · 4 ba · 3,472 sqft
7769 Spanish Lake Drive, Las Vegas, 89113
Las Vegas, NV 89113
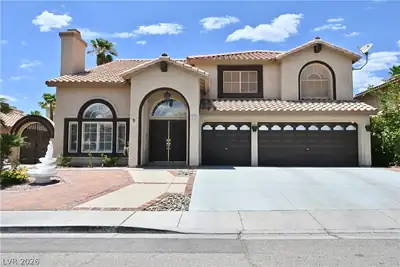
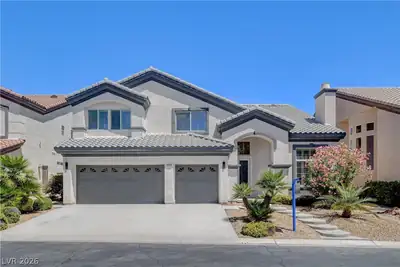
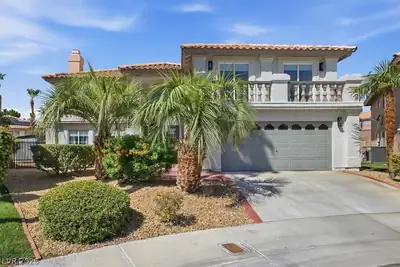
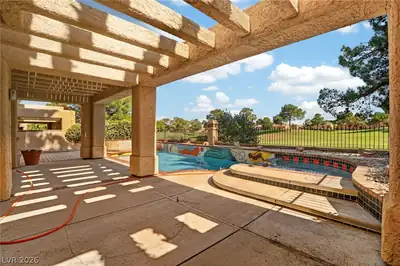
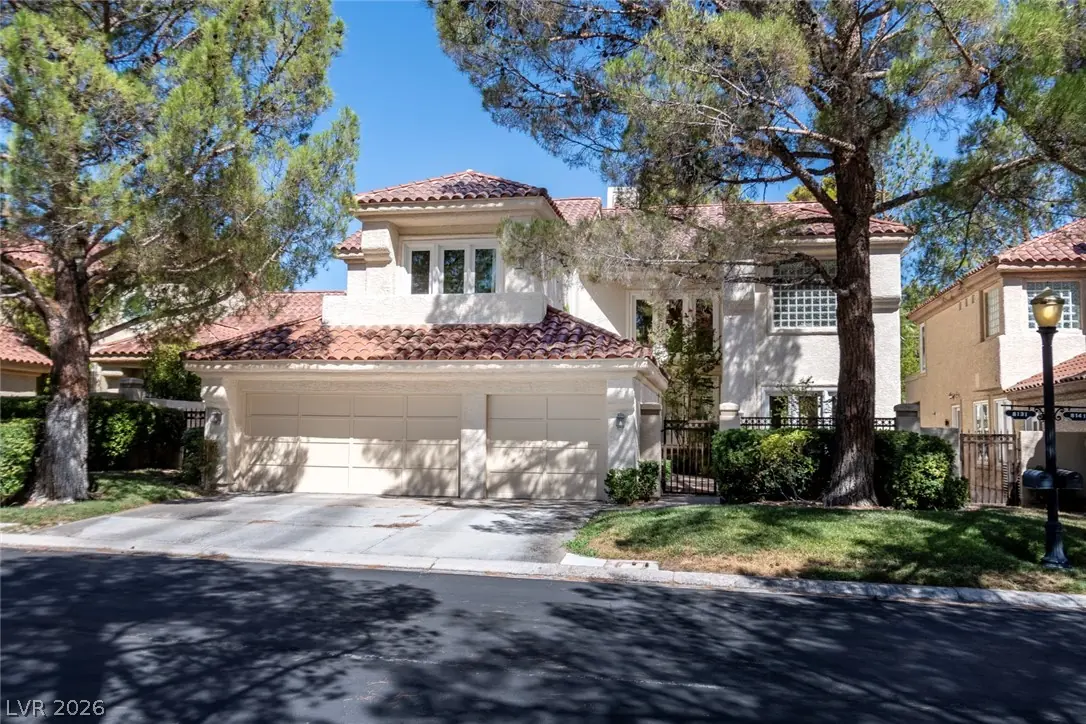
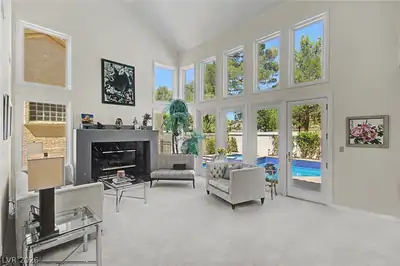
Luxury Living in the prestigious guard-gated Spanish Trail Country Club. 4 bed/3 full bath /3 car garages. ( one bed/one full bath down). The living room with vaulted ceilings and a… Show more
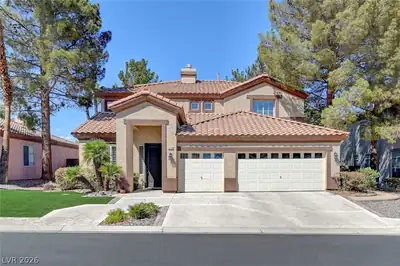
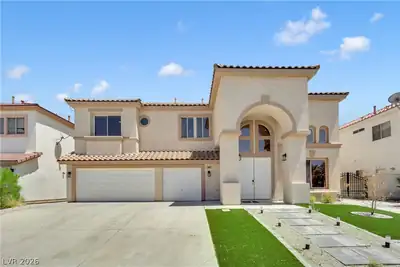
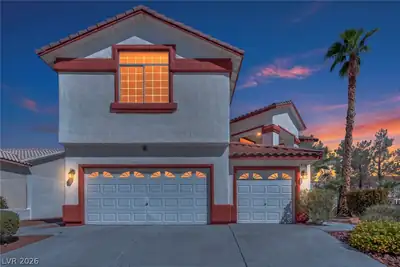
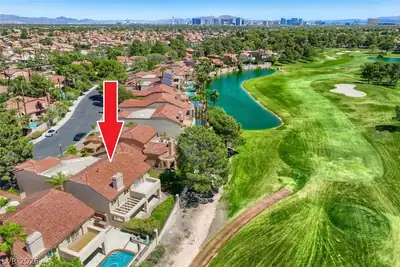
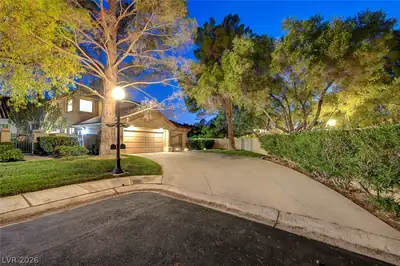
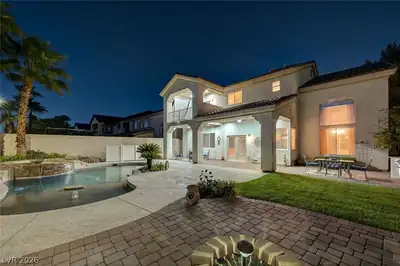
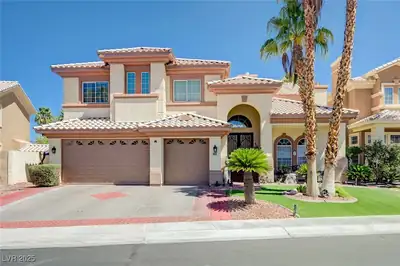
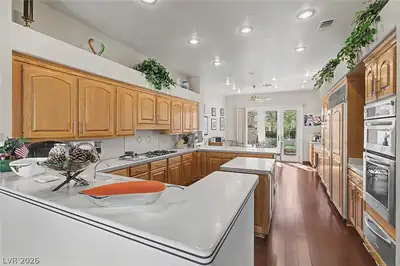
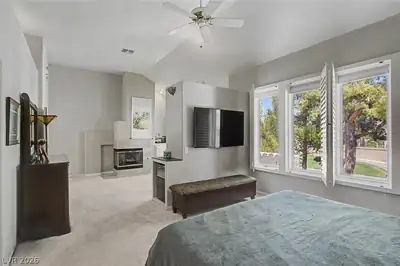
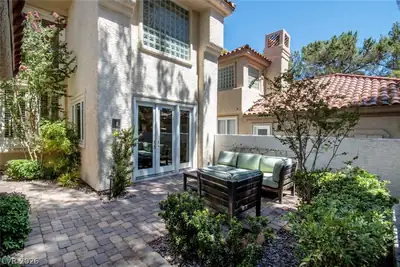
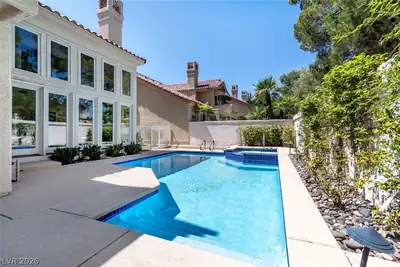
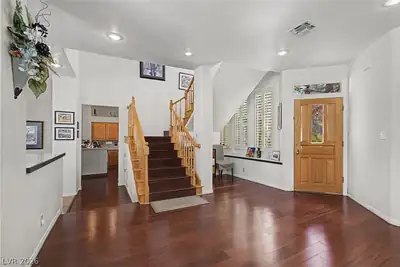
Luxury Living in the prestigious guard-gated Spanish Trail Country Club. 4 bed/3 full bath /3 car garages. ( one bed/one full bath down). The living room with vaulted ceilings and a fireplace, newly replaced Windows by Anderson (over $60K cost). Former Dining Area with the sliding door to the back yard with mature landscaping. Custom kitchen with Corian counter Tops, wood floors, Subzero refrigerator, and oversized island. Charming breakfast nook with French doors opening to the enclosed front courtyard. The spacious primary offers Fireplace, sitting area, and expensive windows. Master bath with build ins and smart Toilt. Sparkling pool and spa in the back yard. In Additional - Spanish Trail offers 27 holes of championship golf, mature trees, lush landscaping, tennis, pickleball, fitness center, pools, and 24-hour guard-gated security, all minutes from the Las Vegas Strip, Harry Reid International Airport, Downtown Summerlin, and world-class dining and entertainment.
| Room | Dimensions | Description |
|---|---|---|
| Primary Bedroom | 18x14 | Balcony, Built-in Bookcases, Ceiling Fan, Ceiling Light, Closet, Dressing Room, Pbr Separate From Other, Sitting Room, Upstairs, Walk-In Closet(s) |
| Living Room | 20x16 | Entry Foyer, Formal, Vaulted Ceiling |
| Kitchen | Breakfast Nook/Eating Area, Corian Countertops, Hardwood Flooring, Island, Stainless Steel Appliances, Walk-in Pantry | |
| Bedroom 2 | 12x12 | Ceiling Fan, Ceiling Light, Downstairs |
| Bedroom 3 | 14x12 | Ceiling Fan, Ceiling Light, Closet, Upstairs |
 © Copyright 2026 of the Greater Las Vegas Association of REALTORS® MLS. All rights
reserved. The data relating to real estate for sale on this web site comes in part from the INTERNET DATA
EXCHANGE Program of the Greater Las Vegas Association of REALTORS® MLS. Real estate listings held by
brokerage firms other than this site owner are marked with the IDX logo. GLVAR deems information reliable
but not guaranteed.
© Copyright 2026 of the Greater Las Vegas Association of REALTORS® MLS. All rights
reserved. The data relating to real estate for sale on this web site comes in part from the INTERNET DATA
EXCHANGE Program of the Greater Las Vegas Association of REALTORS® MLS. Real estate listings held by
brokerage firms other than this site owner are marked with the IDX logo. GLVAR deems information reliable
but not guaranteed.
Connect with a real estate agent today — Call/text (702) 832-0229
Connect with a local Spanish Trail real estate agent
Call/text
(702) 832-0229