$539,900
3 bds · 3 ba · 2,494 sqft
7517 Apple Cider Street, Las Vegas, 89131
Las Vegas, NV 89131
Enter your address below to find out how much your home is REALLY worth
Welcοme to thіѕ beautifully mаintаinеd home nestled on a сul-dе-sac within a gated Northwest Las Vegas community. Offering 2,446 square feet of thoughtfully designed living space, this… Show more
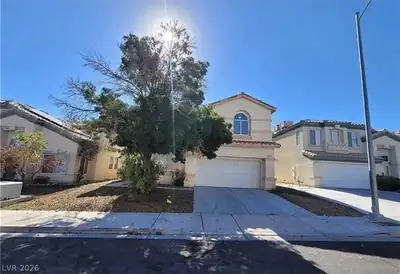
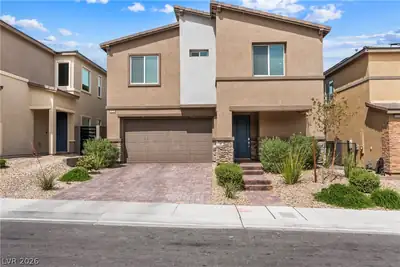
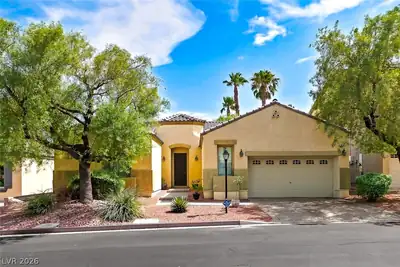
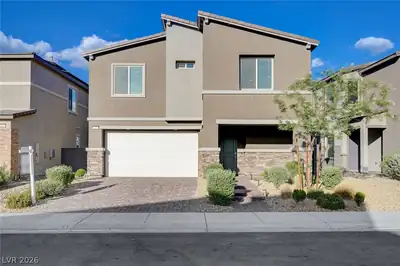
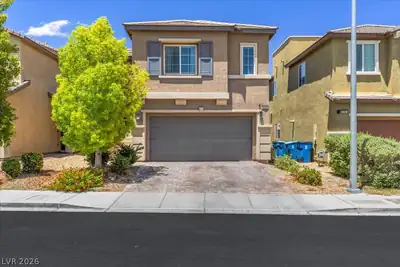
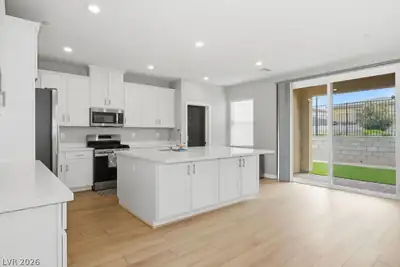
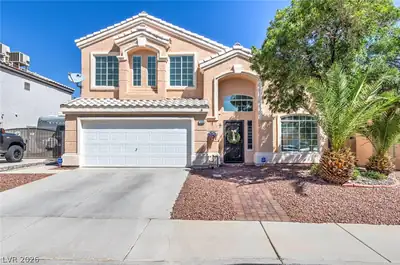
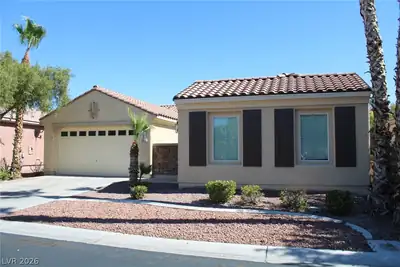
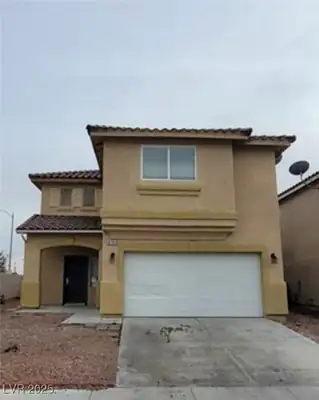
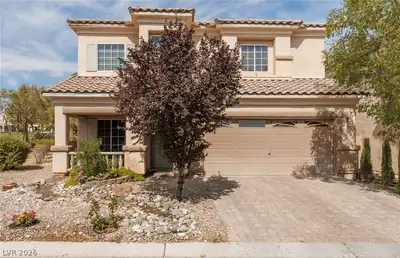
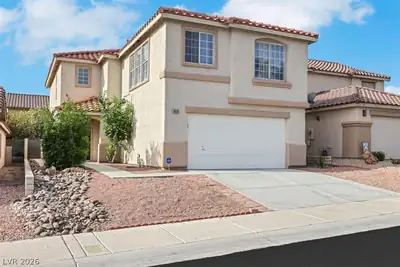
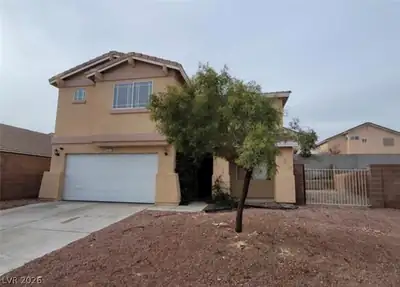
Welcοme to thіѕ beautifully mаintаinеd home nestled on a сul-dе-sac within a gated Northwest Las Vegas community. Offering 2,446 square feet of thoughtfully designed living space, this 3-bedroom, 2.5-bath home features a desirable open layout, spacious living areas, and a rare 3-car garage. The freshly painted exterior adds to the home's curb appeal and provides a move-in ready feel from the moment you arrive. The kitchen offers abundant cabinetry, generous counter space, and opens seamlessly to the family room, making it perfect for entertaining or everyday living. Upstairs, the oversized primary suite provides a relaxing retreat with ample space and a well-appointed ensuite bath, while the secondary bedrooms are comfortably sized. Situated on a 6,098 square foot lot, this home offers privacy and room to enjoy the outdoors. Conveniently located near parks, schools, shopping, dining, and freeway access, you'll love the balance of tranquility and accessibility. Don't miss your chance to call this exceptional property home!
| Room | Dimensions | Description |
|---|---|---|
| Primary Bedroom | 17x23 | Ceiling Fan, Ceiling Light, Pbr Separate From Other, Sitting Room, Upstairs, Walk-In Closet(s) |
| Primary Bathroom | Double Sink, Separate Shower, Separate Tub | |
| Bedroom 2 | 11x14 | Closet, Upstairs |
| Bedroom 3 | 11x13 | Closet, Upstairs |
| Dining Room | 8x8 | Breakfast Nook/Eating Area, Kitchen/Dining Room Combo |
| Family Room | 17x17 | Ceiling Fan, Downstairs, Separate Family Room |
| Kitchen | Granite Countertops, Island, Tile Flooring, Walk-in Pantry | |
| Living Room | 17x24 | Formal, Front, Vaulted Ceiling |
 © Copyright 2026 of the Greater Las Vegas Association of REALTORS® MLS. All rights
reserved. The data relating to real estate for sale on this web site comes in part from the INTERNET DATA
EXCHANGE Program of the Greater Las Vegas Association of REALTORS® MLS. Real estate listings held by
brokerage firms other than this site owner are marked with the IDX logo. GLVAR deems information reliable
but not guaranteed.
© Copyright 2026 of the Greater Las Vegas Association of REALTORS® MLS. All rights
reserved. The data relating to real estate for sale on this web site comes in part from the INTERNET DATA
EXCHANGE Program of the Greater Las Vegas Association of REALTORS® MLS. Real estate listings held by
brokerage firms other than this site owner are marked with the IDX logo. GLVAR deems information reliable
but not guaranteed.
Connect with a real estate agent today — Call/text (702) 832-0229