$2,100/mo
4 bds · 3 ba · 2,308 sqft
9321 Dorrell Lane, Las Vegas, 89149
Las Vegas, NV 89149
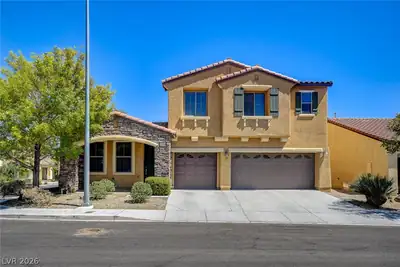
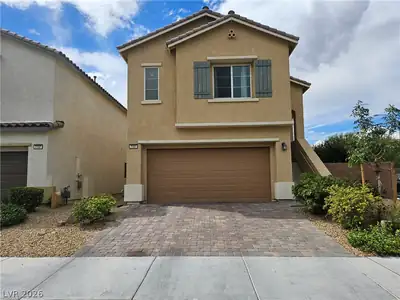
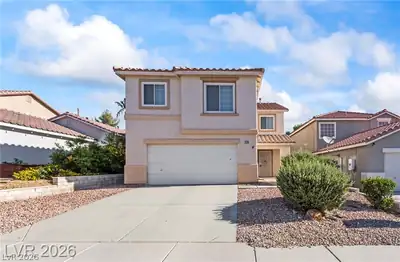
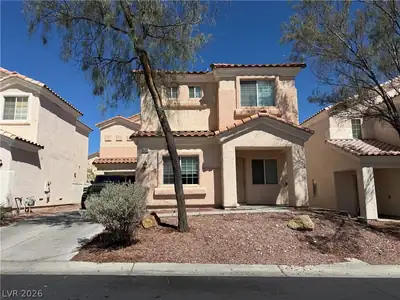
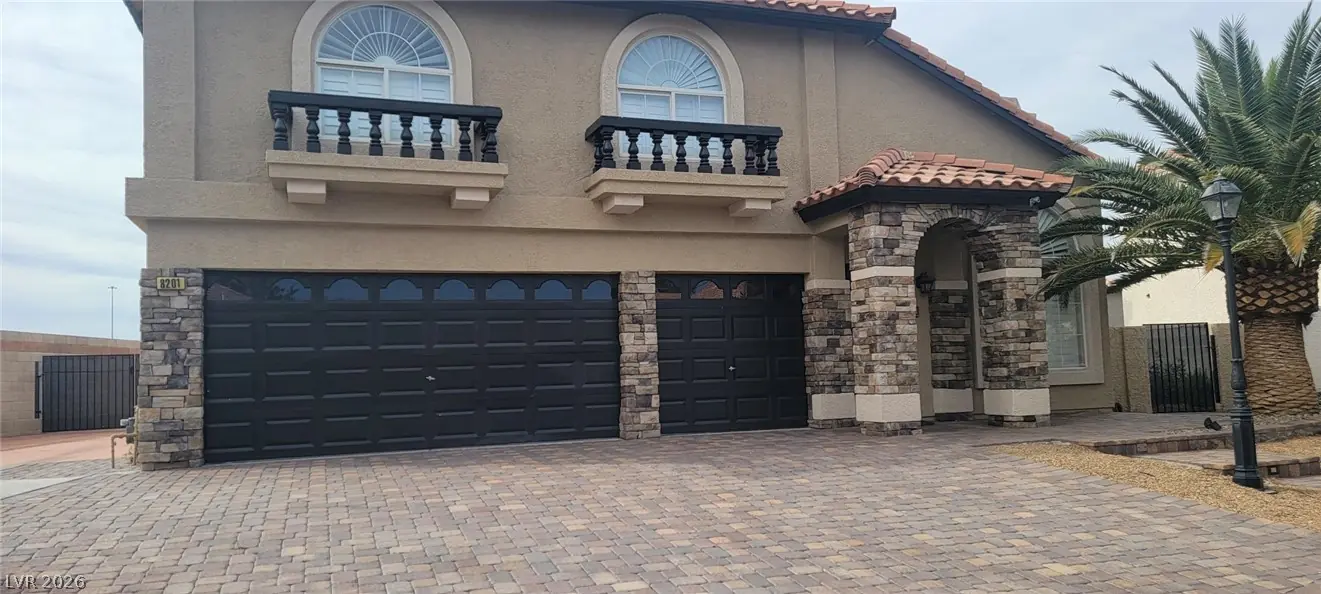
Don't miss this updated oasis in the desert. It won't let you down! Turn-key 4 bedroom, 3 bath home in a gated Centennial Hills community, ideally located on a quiet cul-de-sac less than a… Show more
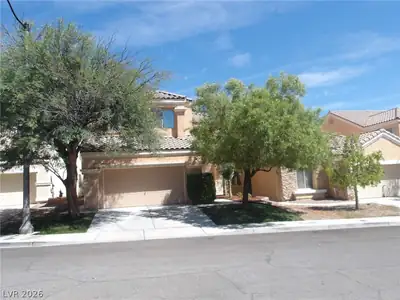
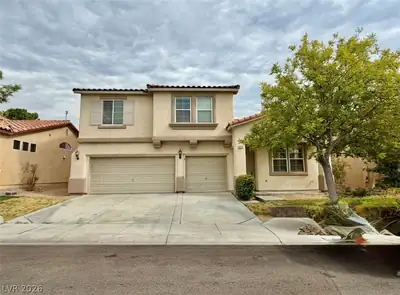
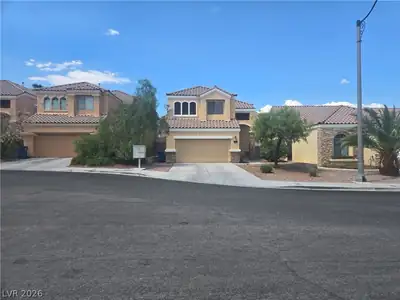
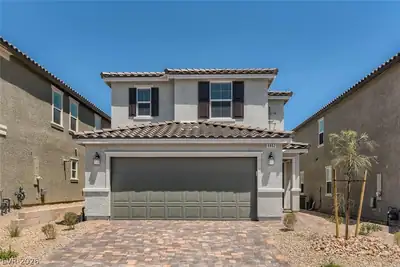
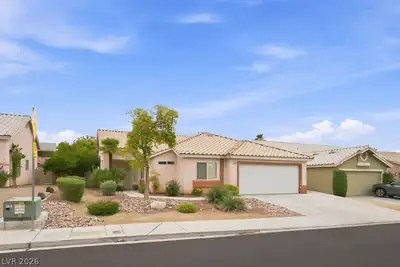
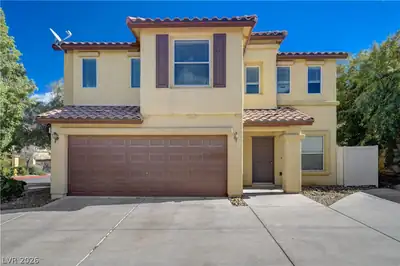
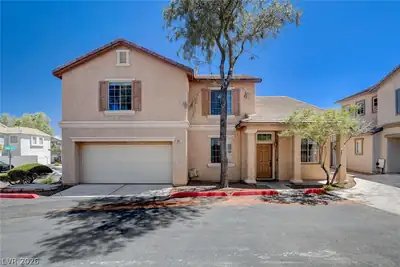
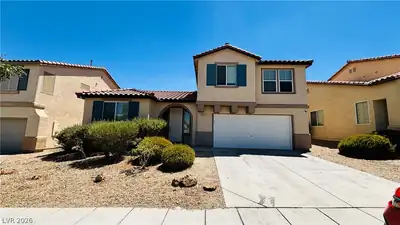
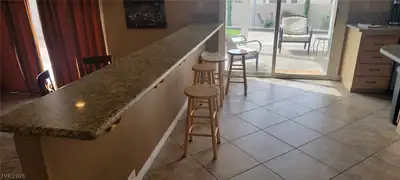
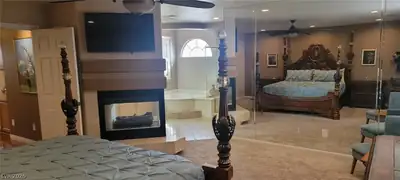
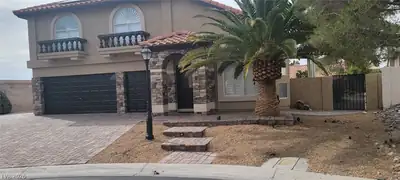
Don't miss this updated oasis in the desert. It won't let you down! Turn-key 4 bedroom, 3 bath home in a gated Centennial Hills community, ideally located on a quiet cul-de-sac less than a mile from Durango shops and Centennial Hills Hospital. Owner is paying all utilities and landscaping! This well-maintained, upgraded, FULLY FURNISHED home offers 2,290 sqft, a 3 car garage, and an updated kitchen with granite countertops, stainless steel appliances, and modern cabinetry. The backyard is fully landscaped with a covered patio, creating a private setting perfect for relaxing or hosting year-round. Available for monthly or yearly lease!
| Room | Dimensions | Description |
|---|---|---|
| Primary Bedroom | 17x17 | Ceiling Fan, Custom Closet, Mirrored Door, Upstairs, Walk-In Closet(s) |
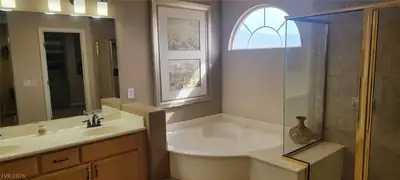
| Primary Bathroom | 11x10 | Double Sink, Separate Shower, Separate Tub |
| Bedroom 2 | 11x10 | Ceiling Fan, Ceiling Light, Custom Closet, TV/ Cable, Upstairs |
| Bedroom 3 | 10x10 | Ceiling Fan, Ceiling Light, Custom Closet, TV/ Cable, Upstairs |
| Bedroom 4 | 11x10 | Ceiling Fan, Ceiling Light, Custom Closet, TV/ Cable, Upstairs |
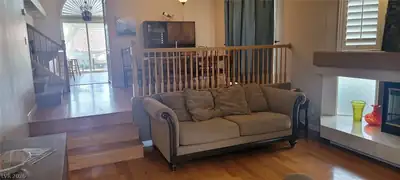
| Family Room | 21x20 | Ceiling Fan, Downstairs, Separate Family Room |
| Living Room | 14x15 | Entry Foyer, Formal, Front, Vaulted Ceiling |
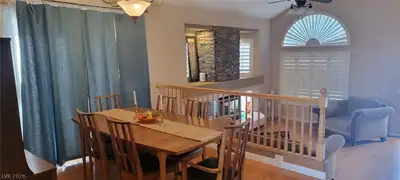
| Dining Room | 13x10 | Formal Dining Room, Hutch, Vaulted Ceiling |
| Kitchen | Breakfast Bar/Counter, Garden Window, Granite Countertops, Island, Lighting Recessed, Pantry, Stainless Steel Appliances, Tile Flooring, Vented Outside |
 © Copyright 2026 of the Greater Las Vegas Association of REALTORS® MLS. All rights
reserved. The data relating to real estate for sale on this web site comes in part from the INTERNET DATA
EXCHANGE Program of the Greater Las Vegas Association of REALTORS® MLS. Real estate listings held by
brokerage firms other than this site owner are marked with the IDX logo. GLVAR deems information reliable
but not guaranteed.
© Copyright 2026 of the Greater Las Vegas Association of REALTORS® MLS. All rights
reserved. The data relating to real estate for sale on this web site comes in part from the INTERNET DATA
EXCHANGE Program of the Greater Las Vegas Association of REALTORS® MLS. Real estate listings held by
brokerage firms other than this site owner are marked with the IDX logo. GLVAR deems information reliable
but not guaranteed.
Connect with a real estate agent today — Call/text (702) 832-0229
Connect with a local Centennial Hills real estate agent
Call/text
(702) 832-0229