$332,900
2 bds · 3 ba · 1,277 sqft
6271 Pangea Avenue, Las Vegas, 89139
Las Vegas, NV 89139
Enter your address below to find out how much your home is REALLY worth
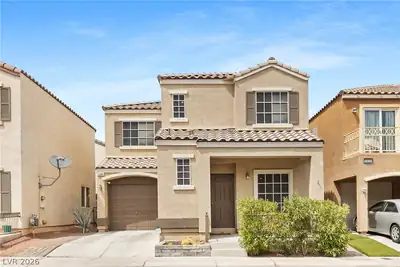
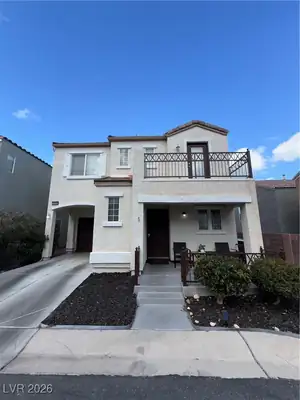
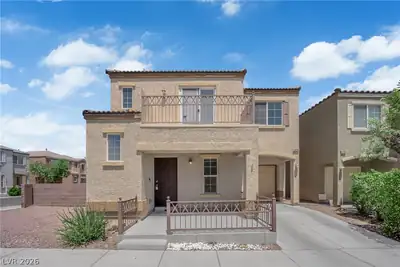
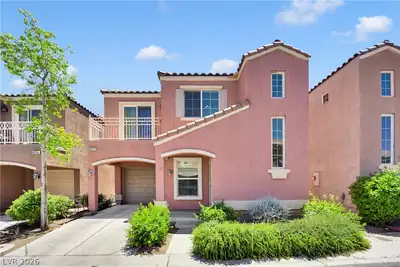
Enjοy affοrdаble homeownеrshіp іn this charming cottаge‐style residence located within a small gated community with low HOA dues, and low property taxes. The charming community stands apart… Show more
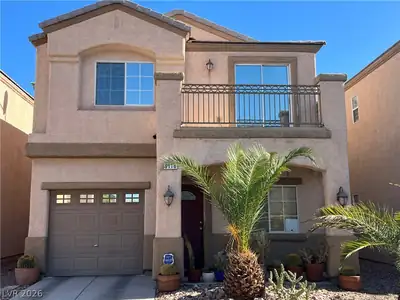
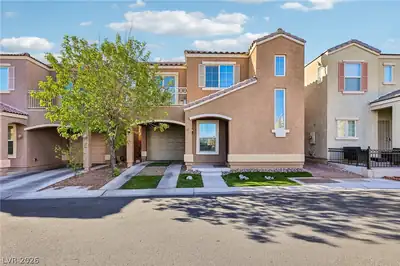
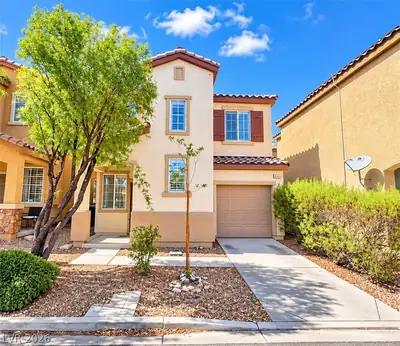
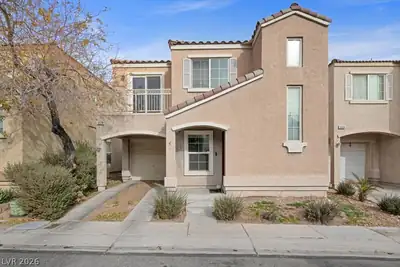
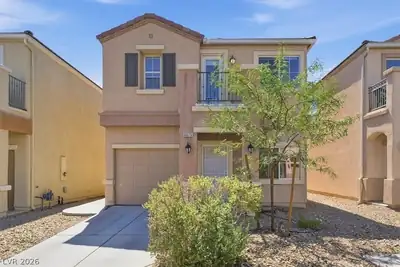
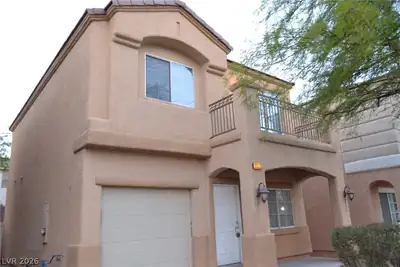
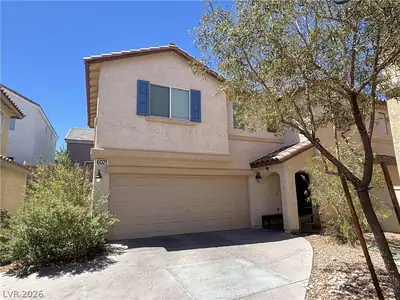

Enjοy affοrdаble homeownеrshіp іn this charming cottаge‐style residence located within a small gated community with low HOA dues, and low property taxes. The charming community stands apart from others due to the unique architecture of each home. This lovely neighborhood features a community swimming pool, playground, picnic area and lush green park. This adorable home is situated on a coveted corner lot with no direct neighbor on one side, and an extra-large side yard with enhanced privacy rarely found in the community. Inside, you'll find durable hard-surface flooring throughout, creating a clean, modern look that's both stylish and easy to maintain. The spacious kitchen is appointed with granite countertops and tile floors. All appliances are included, making this home truly move-in ready. The versatile floor plan offers exceptional flexibility with a loft space ideal for a home office, fitness area, children's playroom, media room, or creative studio. The generously sized primary suite serves as a private retreat and features an attached full bath with double sinks and jetted tub. From the flexible interior spaces to the exceptional corner-lot setting, this property offers an outstanding opportunity to enjoy affordable comfortable living in a desirable gated neighborhood.
| Room | Dimensions | Description |
|---|---|---|
| Kitchen | 10x14 | Breakfast Nook/Eating Area, Granite Countertops, Tile Flooring |
| Living Room | 16x14 | Front |
| Loft | 12x11 | Other |
| Primary Bedroom | 15x12 | Closet, Pbr Separate From Other, Upstairs |
| Bedroom 2 | 11x11 | Closet, Upstairs |
| Primary Bathroom | 8x8 | Double Sink, Tub With Jets, Tub/Shower Combo |
| Dining Room | 10x9 | Breakfast Nook/Eating Area |
 © Copyright 2026 of the Greater Las Vegas Association of REALTORS® MLS. All rights
reserved. The data relating to real estate for sale on this web site comes in part from the INTERNET DATA
EXCHANGE Program of the Greater Las Vegas Association of REALTORS® MLS. Real estate listings held by
brokerage firms other than this site owner are marked with the IDX logo. GLVAR deems information reliable
but not guaranteed.
© Copyright 2026 of the Greater Las Vegas Association of REALTORS® MLS. All rights
reserved. The data relating to real estate for sale on this web site comes in part from the INTERNET DATA
EXCHANGE Program of the Greater Las Vegas Association of REALTORS® MLS. Real estate listings held by
brokerage firms other than this site owner are marked with the IDX logo. GLVAR deems information reliable
but not guaranteed.
Connect with a real estate agent today — Call/text (702) 832-0229