$545,000
4 bds · 4 ba · 2,505 sqft
3829 Hawkeye Falls Avenue, North Las Vegas, 89085
North Las Vegas, NV 89085
Welcοme to thе hіghly sought-аfter gаted Wаterfall community in Νorth Ꮮas Vegas, just north of Aliante and Valley Vista. Residents enjoy resort-style HOA amenities: swimming pool, spa… Show more
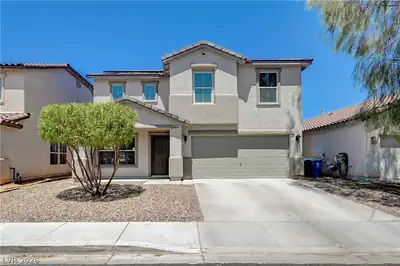
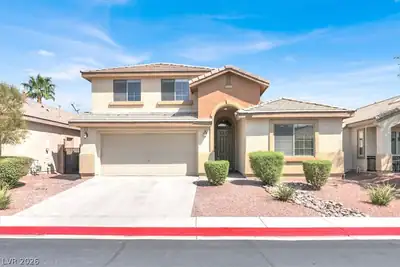
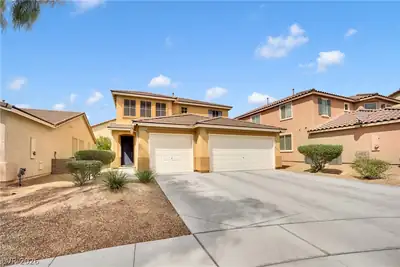
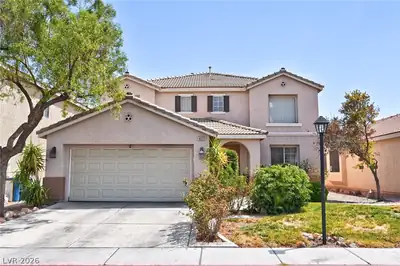
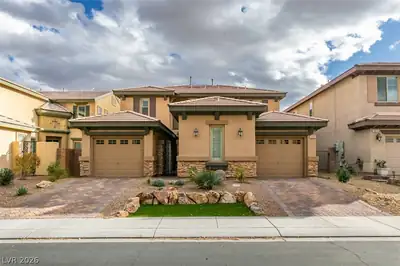
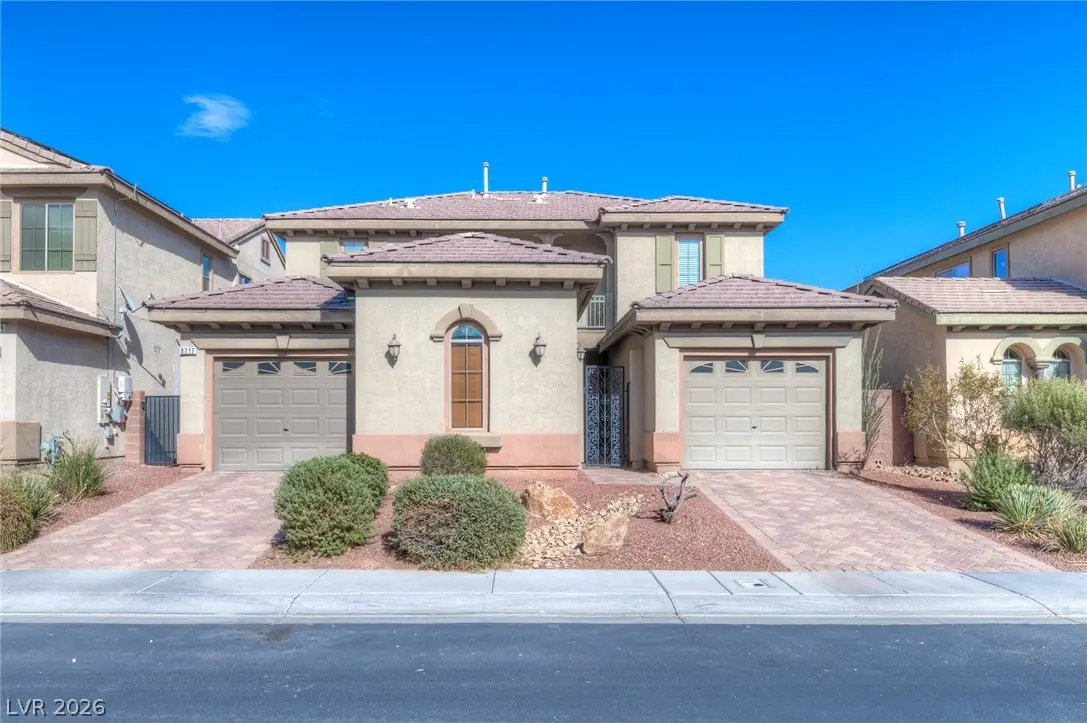
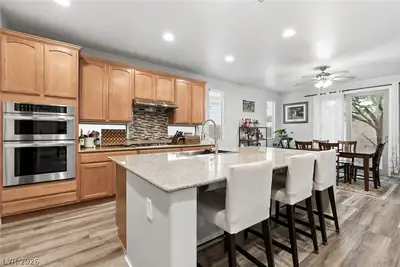
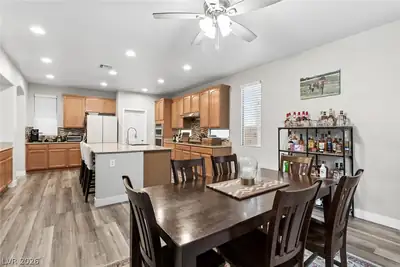
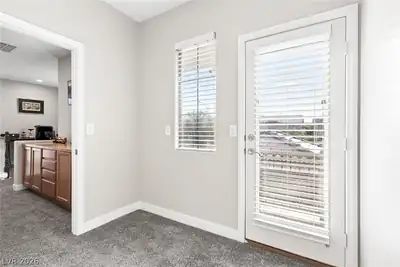
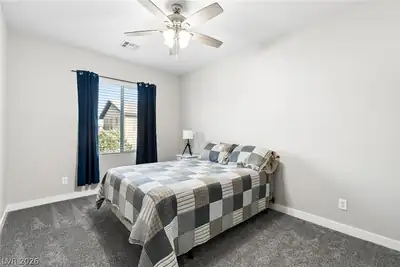
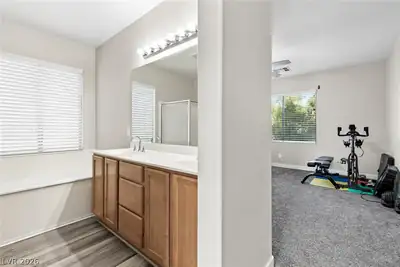
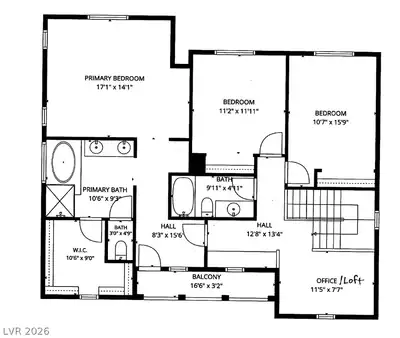
Welcοme to thе hіghly sought-аfter gаted Wаterfall community in Νorth Ꮮas Vegas, just north of Aliante and Valley Vista. Residents enjoy resort-style HOA amenities: swimming pool, spa, fitness center, pickleball courts, scenic trails, and neighborhood park with gathering spaces. The gated entry = added privacy and security. Thoughtful upgrades meet effortless everyday living as soon as you enter through your private security gate into a welcoming courtyard and covered patio, setting the tone for this beautifully appointed 2,505-square-foot residence. You'll find three bedrooms and 2 1/2 bathrooms inside the home with an additional attached living space accessed via the courtyard that can be used as a fourth bedroom (no closet) or as an office/media room/hobby space/or anything you can dream of. Inside, the open downstairs floorplan flows across durable luxury vinyl planking, while the bedrooms feature newer plush carpet that feels like walking on a cloud. The heart of the home shines with a renovated kitchen boasting exquisite granite countertops, a walk-in pantry, and a chic eat-in bar island — perfect for casual mornings, easy dining, or entertaining without missing a beat. The spacious adjoining family room offers a cozy gas fireplace for year-round comfort. The refrigerator, washer, dryer, and owned water softener all convey with the home, eliminating rental fees and enhancing daily living. Upstairs, the primary suite is a true retreat with a private balcony and an amazing walk-in closet. In all, the home offers three spacious bedrooms (a 4th if you count the casita accessed via the courtyard) and two and a half bathrooms across two well-appointed stories. Outside, enjoy a low-maintenance private yard and two dedicated garages, one equipped with a Tesla car charger eliminating your need to wait in line to charge your car before coming home for the day. This move-in-ready home truly encompasses modern upgrades and effortless living. Schedule your showing today!
| Room | Dimensions | Description |
|---|---|---|
| Primary Bedroom | 17x14 | Balcony, Ceiling Fan, Ceiling Light, Closet, Pbr Separate From Other, Upstairs, Walk-In Closet(s) |
| Bedroom 2 | 16x11 | Ceiling Fan, Ceiling Light, Closet |
| Bedroom 3 | 11x11 | Ceiling Fan, Ceiling Light, Closet |
| Bedroom 4 | 16x11 | Ceiling Fan, Ceiling Light, Downstairs, No Closet |
| Family Room | 23x16 | Ceiling Fan, Downstairs |
| Kitchen | 18x14 | Breakfast Bar/Counter, Breakfast Nook/Eating Area, Granite Countertops, Island, Lighting Recessed, Luxury Vinyl Plank, Pantry, Walk-in Pantry |


 © Copyright 2026 of the Greater Las Vegas Association of REALTORS® MLS. All rights
reserved. The data relating to real estate for sale on this web site comes in part from the INTERNET DATA
EXCHANGE Program of the Greater Las Vegas Association of REALTORS® MLS. Real estate listings held by
brokerage firms other than this site owner are marked with the IDX logo. GLVAR deems information reliable
but not guaranteed.
© Copyright 2026 of the Greater Las Vegas Association of REALTORS® MLS. All rights
reserved. The data relating to real estate for sale on this web site comes in part from the INTERNET DATA
EXCHANGE Program of the Greater Las Vegas Association of REALTORS® MLS. Real estate listings held by
brokerage firms other than this site owner are marked with the IDX logo. GLVAR deems information reliable
but not guaranteed.
Connect with a real estate agent today — Call/text (702) 832-0229