$2,999,000
4 bds · 6 ba · 4,368 sqft
2192 Overlook Canyon Lane, Henderson, 89052
Las Vegas, NV 89123
Legends Ranch | A Legacy Equestrian Estate on 2.27 Acres with 20 -Stall Show Barn, Riding Arena and 2nd Barn on Pristine Grounds perfectly positioned just minutes from the South Point… Show more
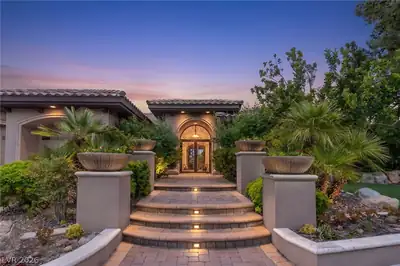
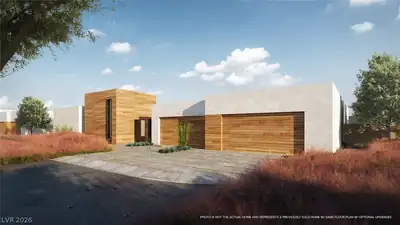
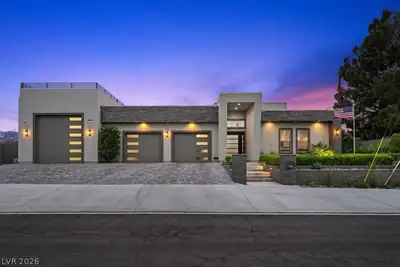
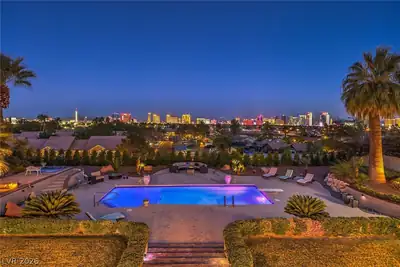
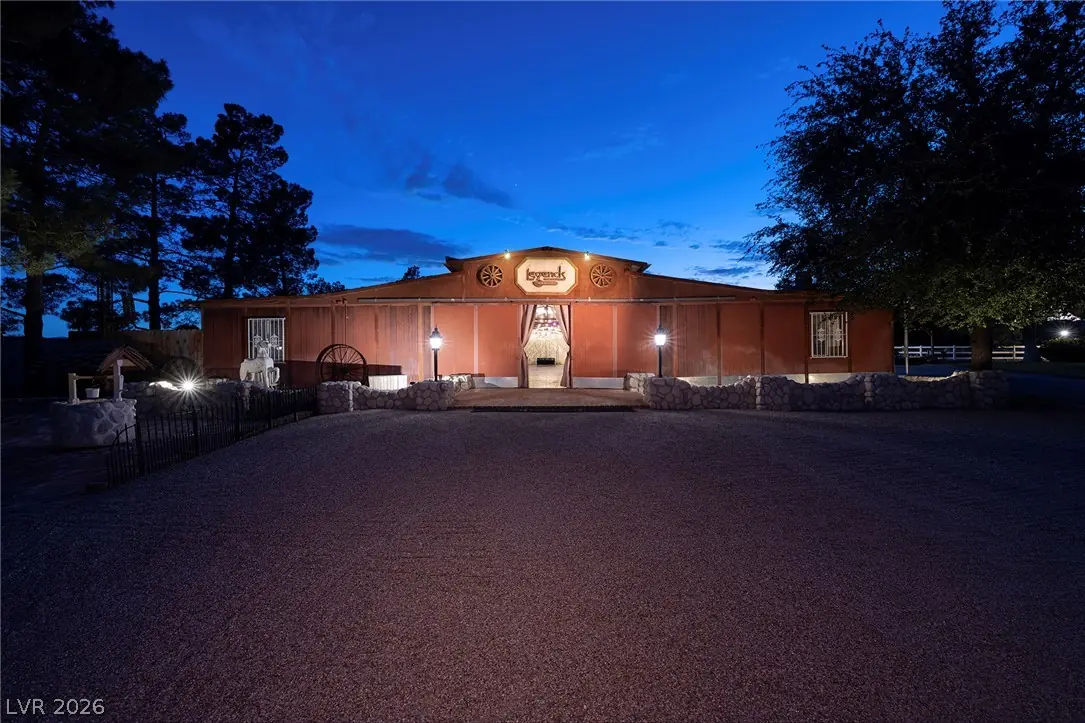
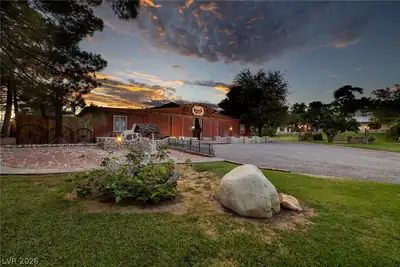
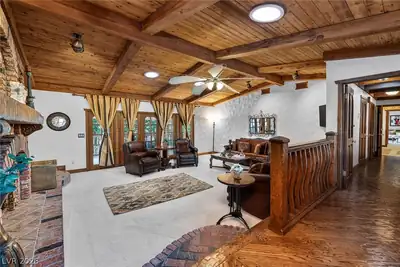
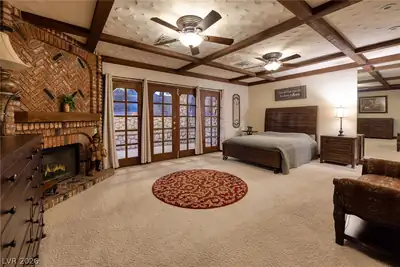
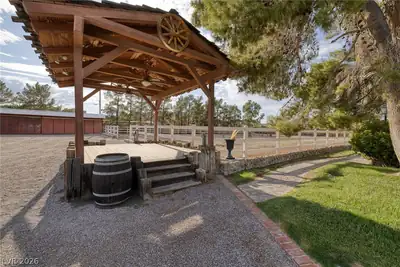
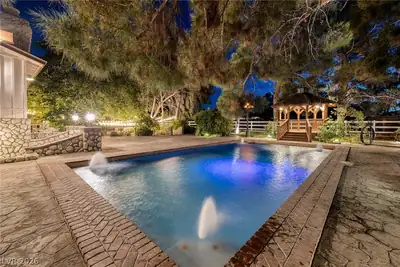
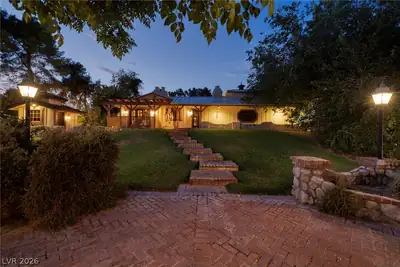
Legends Ranch | A Legacy Equestrian Estate on 2.27 Acres with 20 -Stall Show Barn, Riding Arena and 2nd Barn on Pristine Grounds perfectly positioned just minutes from the South Point Equestrian Center, Legends Ranch offers the uncommon ability to enjoy world-class competitions while returning home to the tranquility of a private country estate. Legends Ranch is more than a luxury estate. —it’s a legacy estate unlike anything else on the market. This legendary property blends Timeless Character with Exceptional Equestrian Amenities. 4850 SF, 7 Bed, 7 Bath, 2++ Car/RV Capable, 2.27 Acres. Featuring a 9,800-SF Show Barn w/ 20 Oversized Stalls, 5 Spacious Turnouts, 110’x160’ Riding Arena, 2nd 2000SF Barn with Podcast Studio & 2 Apartments w/AC. Ideal for Guests, Trainers, Ranch Staff or Supplemental Rental Income. Charming Main Home Features Rich Wood, Natural Stone & Classic Brick Accents, Separate Office & Owner Retreat, Balconies, 7 Fireplaces, Garden Courtyard with Gorgeous Landscaping, Pool with Water Features and Jacuzzi Fountain, Outdoor Stage, Redwood Beam Octagon Gazebo, Classic Frederick Remington & Kuba Bronze Statues & Private Well with Water Rights, Whole House Filtration System, Metal Roof, 5 HVAC Systems. In addition, Nevada has NO State Individual, Corporate, Estate or Inheritance Tax offering significant savings for Residents.
| Room | Dimensions | Description |
|---|---|---|
| Primary Bedroom | 22x15 | Custom Closet, Walk-In Closet(s) |
| Primary Bathroom | Low Flow Toilet, Make Up Table, Tub With Jets, Tub/Shower Combo | |
| Bedroom 2 | 13x13 | Ceiling Light, Closet, Upstairs |
| Bedroom 3 | 14x14 | Closet, Downstairs |
| Bedroom 4 | 22x15 | Ceiling Fan, Closet, Downstairs, With Bath |
| Bedroom 5 | 12x10 | Closet |
| Bedroom 6 | 12x10 | Closet |
| Bedroom 7 | 12x10 | Closet |
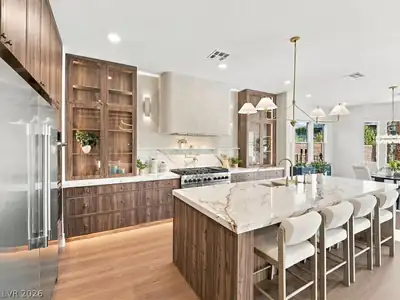
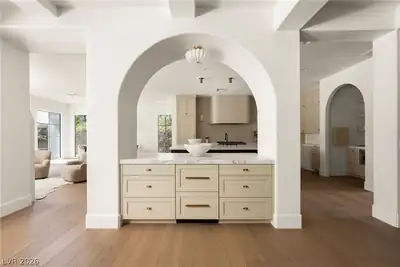
| Kitchen | Breakfast Bar/Counter, Breakfast Nook/Eating Area, Custom Cabinets, Hardwood Flooring, Island, Lighting Recessed, Tile Countertops |
 © Copyright 2026 of the Greater Las Vegas Association of REALTORS® MLS. All rights
reserved. The data relating to real estate for sale on this web site comes in part from the INTERNET DATA
EXCHANGE Program of the Greater Las Vegas Association of REALTORS® MLS. Real estate listings held by
brokerage firms other than this site owner are marked with the IDX logo. GLVAR deems information reliable
but not guaranteed.
© Copyright 2026 of the Greater Las Vegas Association of REALTORS® MLS. All rights
reserved. The data relating to real estate for sale on this web site comes in part from the INTERNET DATA
EXCHANGE Program of the Greater Las Vegas Association of REALTORS® MLS. Real estate listings held by
brokerage firms other than this site owner are marked with the IDX logo. GLVAR deems information reliable
but not guaranteed.
Connect with a real estate agent today — Call/text (702) 832-0229