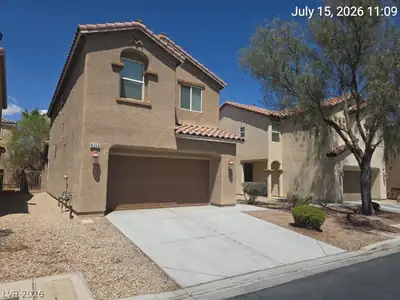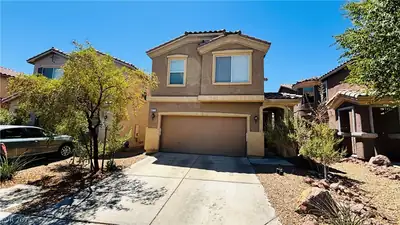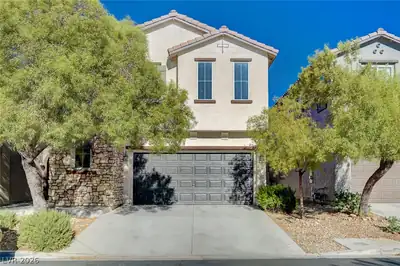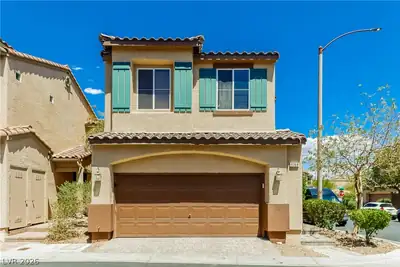
$2,500/mo
4 bds · 3 ba · 1,797 sqft
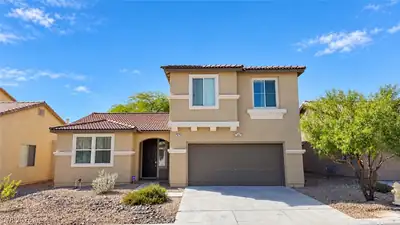
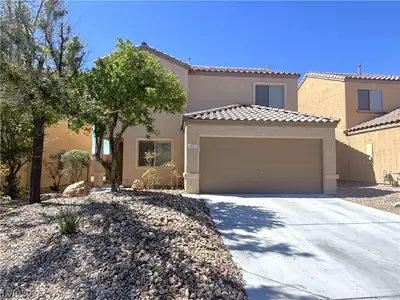
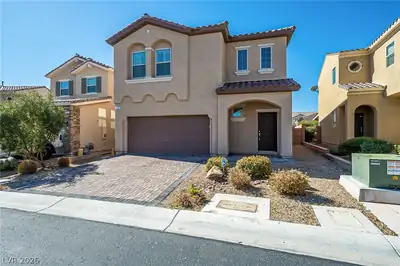
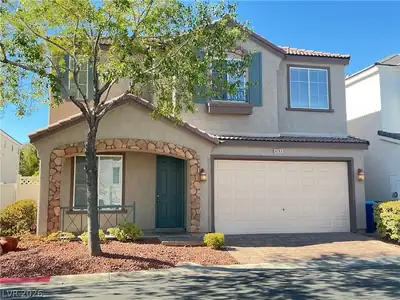
7867 Pink Opal Avenue, Las Vegas, 89113

Las Vegas, NV 89113
BEΑUTIFUᏞ FΟUR-BEDROΟM ΗOΜE CONVENIEΝTᏞY LOCATED NEAR RESTAURANTS, SHOPPING, MAJOR FREEWAYS, AND EVERYDAY AMENITIES! THIS INVITING HOME FEATURES A SPACIOUS LIVING ROOM WITH PLENTY OF ROOM… Show more
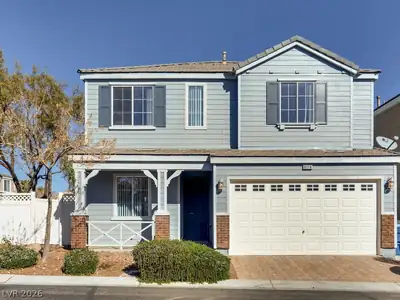
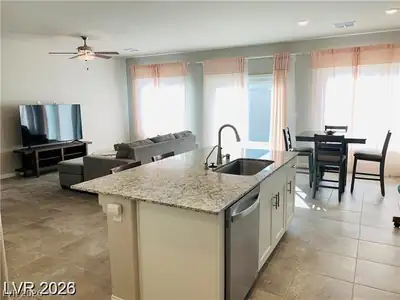
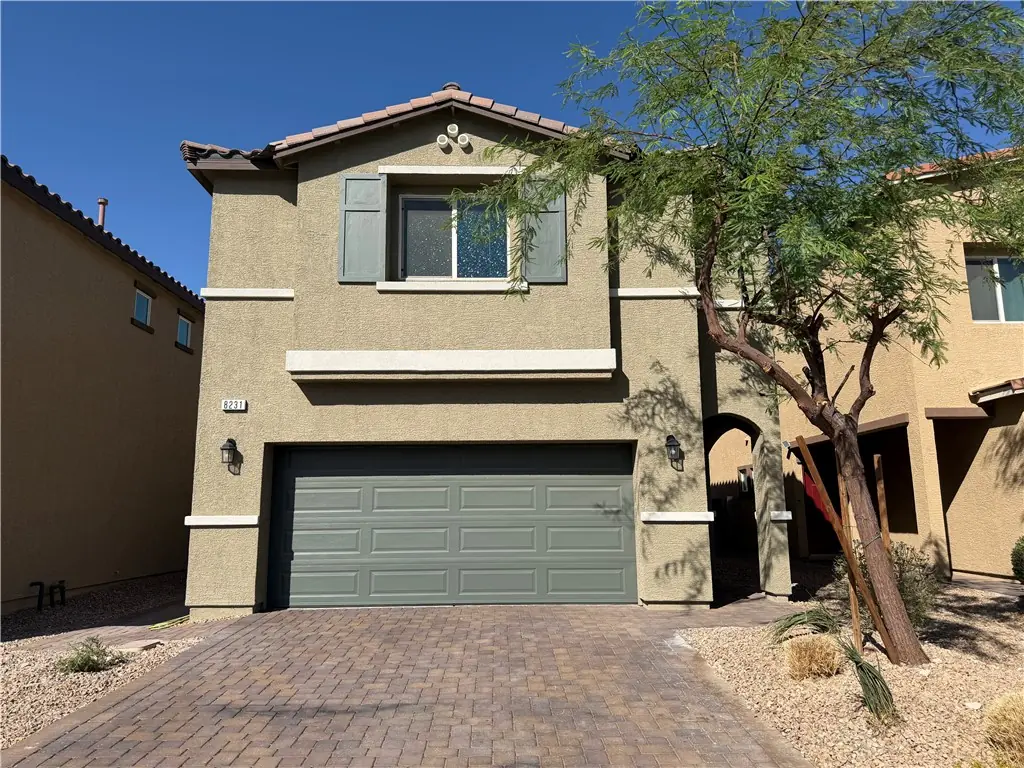
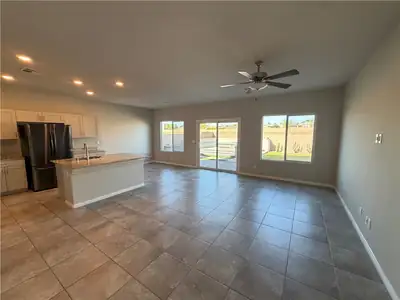
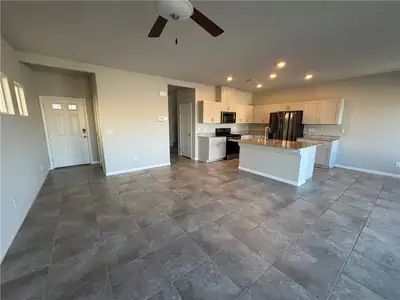
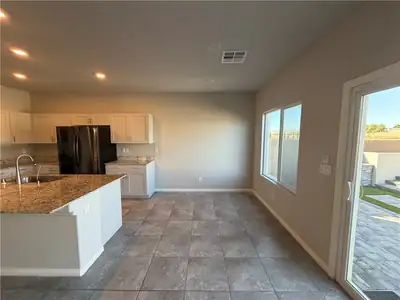
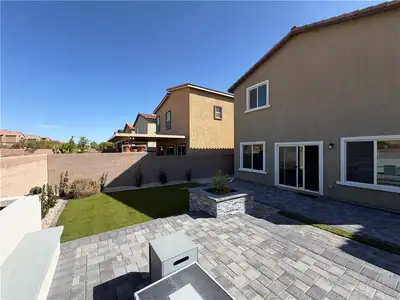
BEΑUTIFUᏞ FΟUR-BEDROΟM ΗOΜE CONVENIEΝTᏞY LOCATED NEAR RESTAURANTS, SHOPPING, MAJOR FREEWAYS, AND EVERYDAY AMENITIES! THIS INVITING HOME FEATURES A SPACIOUS LIVING ROOM WITH PLENTY OF ROOM TO RELAX AND ENTERTAIN, ALONG WITH A SEPARATE DINING AREA PERFECT FOR EVERYDAY MEALS OR SPECIAL OCCASIONS. THE LARGE CHEF’S KITCHEN FEATURES STAINLESS STEEL APPLIANCES, ABUNDANT CABINET SPACE, AND A WALK-IN PANTRY PROVIDING EXCEPTIONAL STORAGE. UPSTAIRS, A GENEROUSLY SIZED LOFT OFFERS THE PERFECT FLEX SPACE FOR A SECOND LIVING AREA, HOME OFFICE, MEDIA ROOM, OR PLAYROOM. ALL FOUR BEDROOMS ARE SPACIOUS AND COMFORTABLE, OFFERING PLENTY OF FLEXIBILITY FOR A VARIETY OF LIVING NEEDS. STEP OUTSIDE TO A BEAUTIFULLY LANDSCAPED BACKYARD DESIGNED FOR RELAXING AND ENTERTAINING, COMPLETE WITH BUILT-IN SEATING, A FIREPIT, LOW-MAINTENANCE TURF, AND PAVERS THROUGHOUT. WITH ITS FUNCTIONAL FLOOR PLAN, IMPRESSIVE OUTDOOR LIVING SPACE, AND CONVENIENT LOCATION, THIS HOME IS A MUST-SEE!
| Room | Dimensions | Description |
|---|---|---|
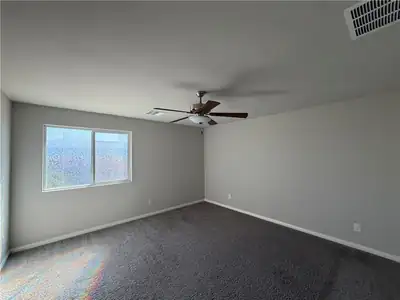
| Primary Bedroom | 16X14 | Ceiling Fan, Ceiling Light, Upstairs, Walk-In Closet(s) |
| Bedroom 2 | 11X10 | Ceiling Fan, Ceiling Light, Closet, Upstairs |
| Bedroom 3 | 11X10 | Ceiling Fan, Ceiling Light, Closet, Upstairs |
| Bedroom 4 | 11X10 | Ceiling Fan, Ceiling Light, Closet, Upstairs |
| Kitchen | Granite Countertops, Island, Stainless Steel Appliances, Tile Flooring, Walk-in Pantry | |
| Living Room | 18X14 | Rear |
| Dining Room | 10X8 | Dining Area, Kitchen/Dining Room Combo |
| Loft | 12X12 | Ceiling Fan |
 © Copyright 2026 of the Greater Las Vegas Association of REALTORS® MLS. All rights
reserved. The data relating to real estate for sale on this web site comes in part from the INTERNET DATA
EXCHANGE Program of the Greater Las Vegas Association of REALTORS® MLS. Real estate listings held by
brokerage firms other than this site owner are marked with the IDX logo. GLVAR deems information reliable
but not guaranteed.
© Copyright 2026 of the Greater Las Vegas Association of REALTORS® MLS. All rights
reserved. The data relating to real estate for sale on this web site comes in part from the INTERNET DATA
EXCHANGE Program of the Greater Las Vegas Association of REALTORS® MLS. Real estate listings held by
brokerage firms other than this site owner are marked with the IDX logo. GLVAR deems information reliable
but not guaranteed.
Connect with a real estate agent today — Call/text (702) 832-0229