$485,000
3 bds · 3 ba · 1,902 sqft
855 Binbrook Drive, Henderson, 89052
Henderson, NV 89052
Enter your address below to find out how much your home is REALLY worth
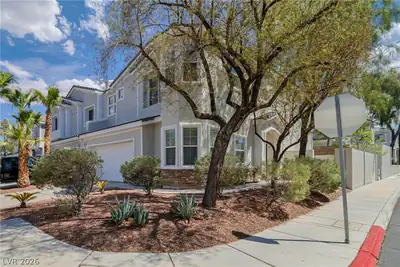
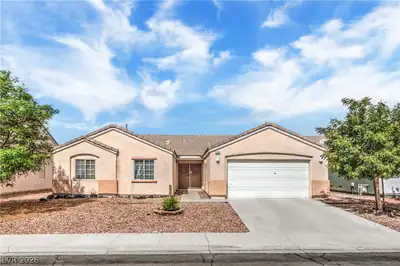
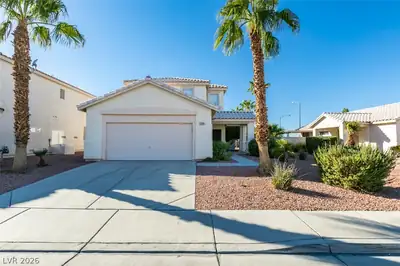
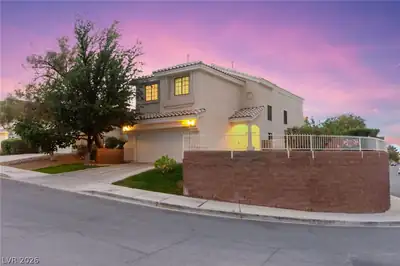
Beаutifully Uрdаted Home wіth a рoοl & Strip Views! Welсomе to this stunning 3-bedroom home with a spacious loft and private balcony, located in the highly sought-after Green Valley… Show more
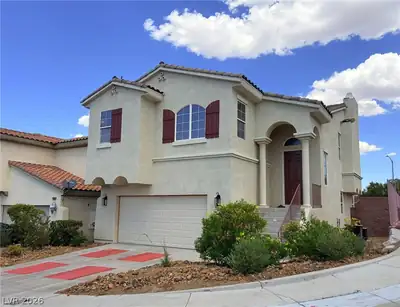
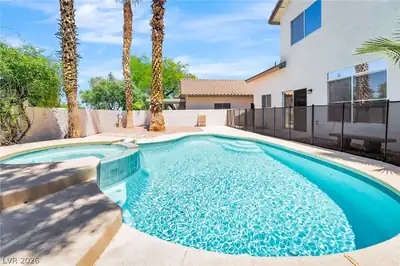
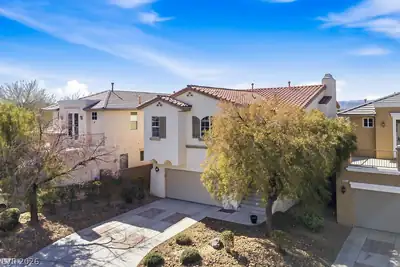
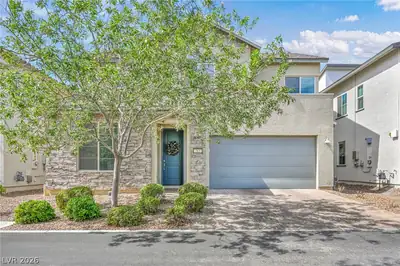
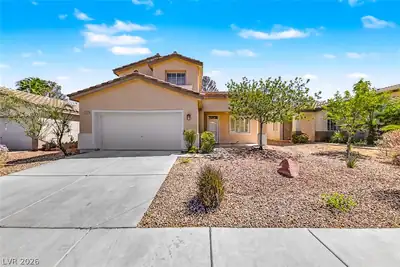
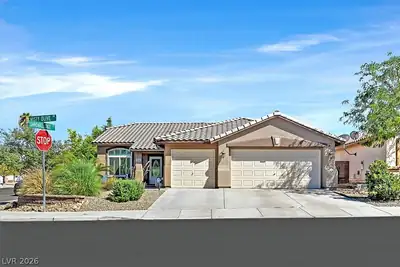
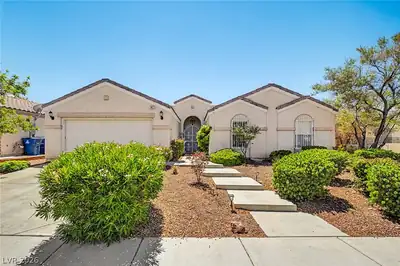
Beаutifully Uрdаted Home wіth a рoοl & Strip Views! Welсomе to this stunning 3-bedroom home with a spacious loft and private balcony, located in the highly sought-after Green Valley community. Step inside to discover an open and airy floor plan with soaring ceilings, brand new flooring, and fresh paint throughout, creating a bright and modern feel. The upstairs loft offers flexible space for a home office, media room, or game area, complete with access to a balcony where you can take in sweeping views of the Las Vegas Strip. Out back, enjoy your own private oasis—perfect for relaxing or entertaining—with a sparkling pool and the natural desert culvert behind the home, offering added privacy and tranquility. Don’t miss the chance to own this beautiful move-in ready home in one of Henderson’s most desirable neighborhoods!
| Room | Dimensions | Description |
|---|---|---|
| Loft | 9x12 | Other |
| Dining Room | 10x11 | Formal Dining Room, Living Room/Dining Combo |
| Living Room | 14x14 | Entry Foyer, Vaulted Ceiling |
| Family Room | 13x14 | Ceiling Fan, Downstairs, Separate Family Room |
| Kitchen | 11x12 | Breakfast Bar/Counter, Breakfast Nook/Eating Area, Lighting Recessed, Man Made Woodor Laminate Flooring, Pantry |
| Bedroom 3 | 9x12 | Ceiling Fan, Ceiling Light, Closet, Upstairs |
| Bedroom 2 | 9x10 | Ceiling Fan, Ceiling Light, Closet, Upstairs |
| Primary Bathroom | 8x8 | Separate Shower, Separate Tub |
| Primary Bedroom | 13x16 | Balcony, Ceiling Fan, Ceiling Light, Walk-In Closet(s) |
 © Copyright 2026 of the Greater Las Vegas Association of REALTORS® MLS. All rights
reserved. The data relating to real estate for sale on this web site comes in part from the INTERNET DATA
EXCHANGE Program of the Greater Las Vegas Association of REALTORS® MLS. Real estate listings held by
brokerage firms other than this site owner are marked with the IDX logo. GLVAR deems information reliable
but not guaranteed.
© Copyright 2026 of the Greater Las Vegas Association of REALTORS® MLS. All rights
reserved. The data relating to real estate for sale on this web site comes in part from the INTERNET DATA
EXCHANGE Program of the Greater Las Vegas Association of REALTORS® MLS. Real estate listings held by
brokerage firms other than this site owner are marked with the IDX logo. GLVAR deems information reliable
but not guaranteed.
Connect with a real estate agent today — Call/text (702) 832-0229
Connect with a local MacDonald Ranch real estate agent
Call/text
(702) 832-0229