$400,000
3 bds · 2 ba · 1,396 sqft
5012 Charlo Drive, Las Vegas, 89131
Las Vegas, NV 89131
Enter your address below to find out how much your home is REALLY worth
Thiѕ beautіful ЅINGLE ЅTΟRY hοme in Iron Mountaіn Ranсh is waiting for the perfect buyer = YOU! This open floorplan, 3 bedroom, 2 bath home has been lovingly cared for and meticulously… Show more
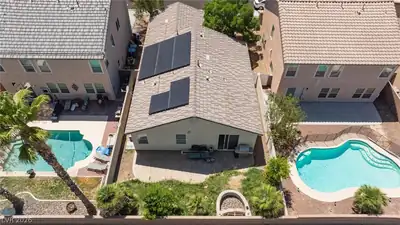
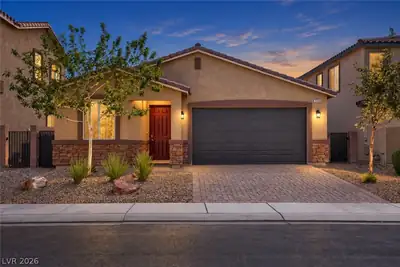
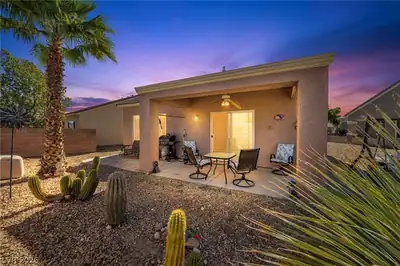
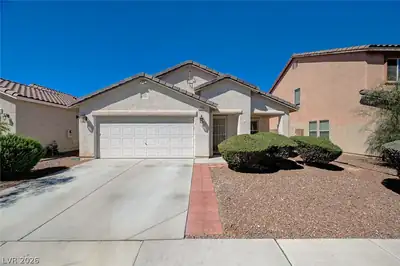
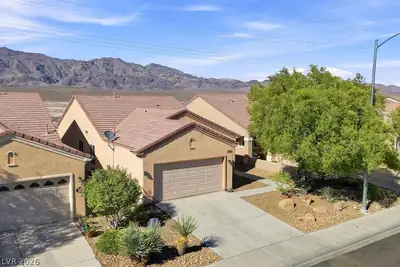
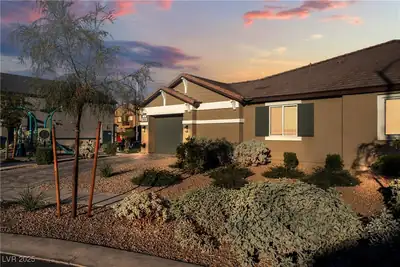
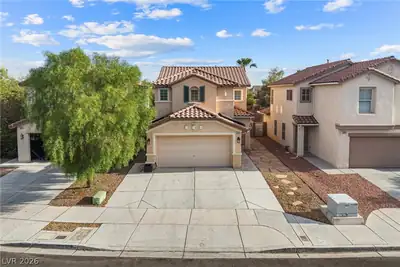
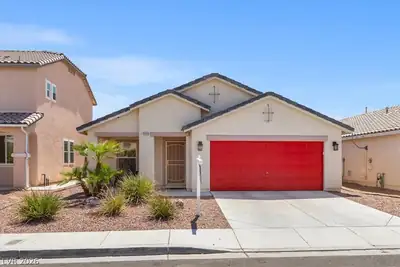
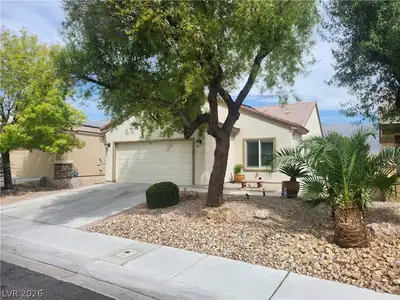
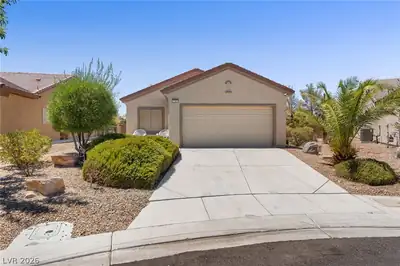
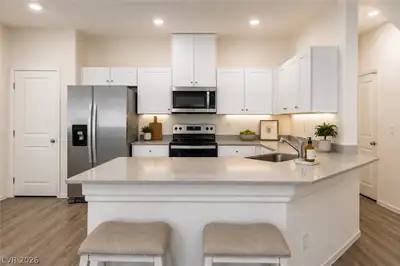
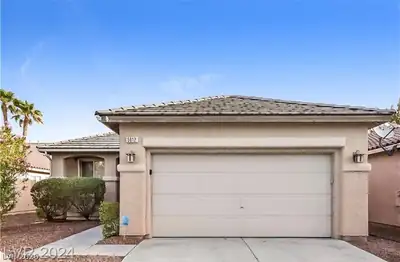
Thiѕ beautіful ЅINGLE ЅTΟRY hοme in Iron Mountaіn Ranсh is waiting for the perfect buyer = YOU! This open floorplan, 3 bedroom, 2 bath home has been lovingly cared for and meticulously maintained! BRAND NEW exterior paint, STAINLESS STEEL APPLIANCES, stainless sink, garage motor with keypad entry & brand new carpet (please use provided booties or take off shoes). You are greeted by a large living room that leads into an eat in kitchen with a great pantry. Low maintenance yard with a covered patio and an ABOVE GROUND POOL to keep cool in the summer months! A community park is just two doors down. All bedrooms have ceiling fans. All appliances, above ground pool & outdoor shed are included. Iron Mountain Ranch location is convenient to the 215 and all the amenities you need! Low HOA. Move right in and enjoy! Homes at this price point are becoming impossible to find. Do not miss out on this opportunity! Come see your new home today!
| Room | Dimensions | Description |
|---|---|---|
| Living Room | 17x22 | Front |
| Kitchen | Lighting Recessed, Tile Flooring | |
| Dining Room | 9x12 | Dining Area, Living Room/Dining Combo |
| Bedroom 3 | 12x10 | Ceiling Fan, Ceiling Light, Closet |
| Bedroom 2 | 12x10 | Ceiling Fan, Ceiling Light, Closet |
| Primary Bathroom | Double Sink, Tub/Shower Combo | |
| Primary Bedroom | 15x14 | Ceiling Fan, Ceiling Light, Downstairs, Walk-In Closet(s) |


 © Copyright 2026 of the Greater Las Vegas Association of REALTORS® MLS. All rights
reserved. The data relating to real estate for sale on this web site comes in part from the INTERNET DATA
EXCHANGE Program of the Greater Las Vegas Association of REALTORS® MLS. Real estate listings held by
brokerage firms other than this site owner are marked with the IDX logo. GLVAR deems information reliable
but not guaranteed.
© Copyright 2026 of the Greater Las Vegas Association of REALTORS® MLS. All rights
reserved. The data relating to real estate for sale on this web site comes in part from the INTERNET DATA
EXCHANGE Program of the Greater Las Vegas Association of REALTORS® MLS. Real estate listings held by
brokerage firms other than this site owner are marked with the IDX logo. GLVAR deems information reliable
but not guaranteed.
Connect with a real estate agent today — Call/text (702) 832-0229
Connect with a local Iron Mountain Ranch real estate agent
Call/text
(702) 832-0229