$622,500
4 bds · 3 ba · 2,568 sqft
3116 Saint Tropez Street, Las Vegas, 89128
Las Vegas, NV 89129
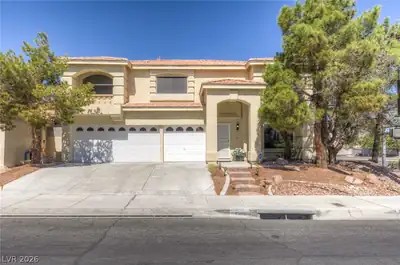
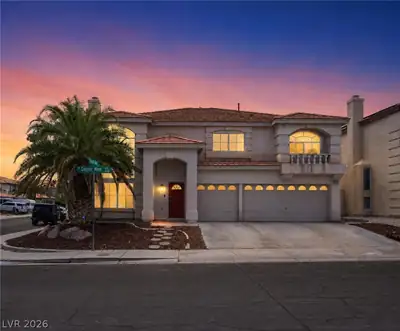
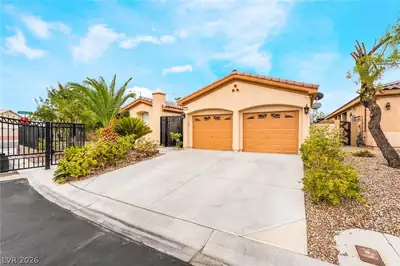
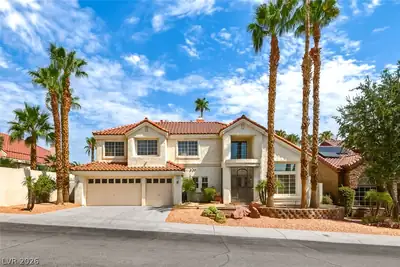
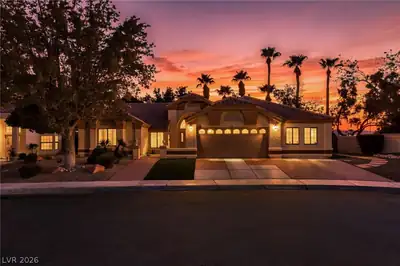
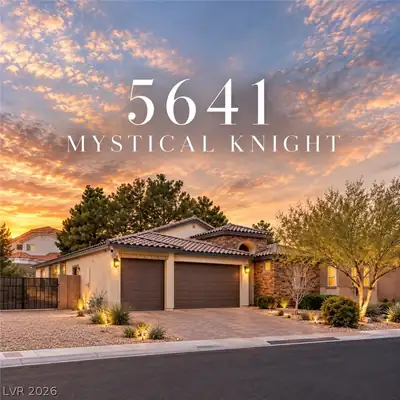
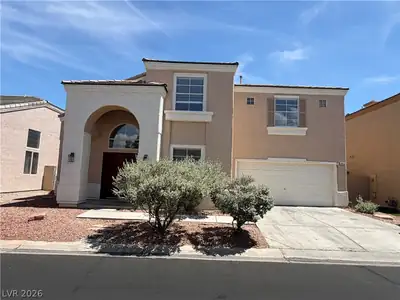
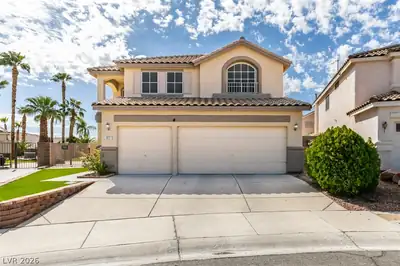
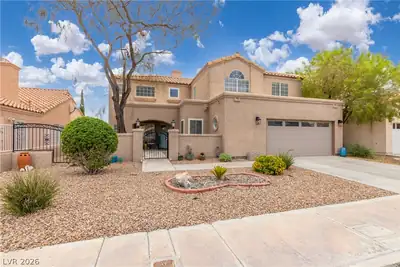
Contemporary home on a premium cul-de-sac homesite in the gated community of Butler Estates. Attractive landscaping, stone accents, a covered entry, and a double leaded glass front door… Show more
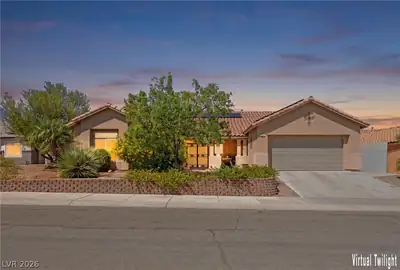
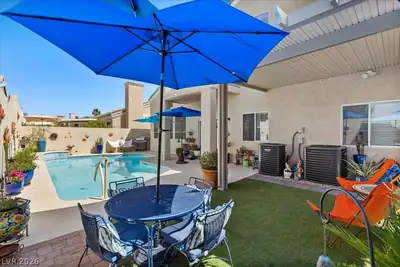
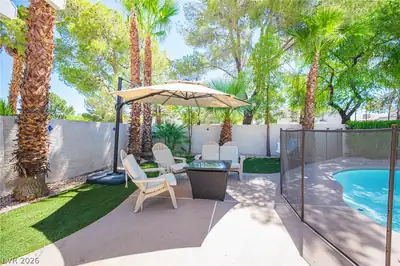
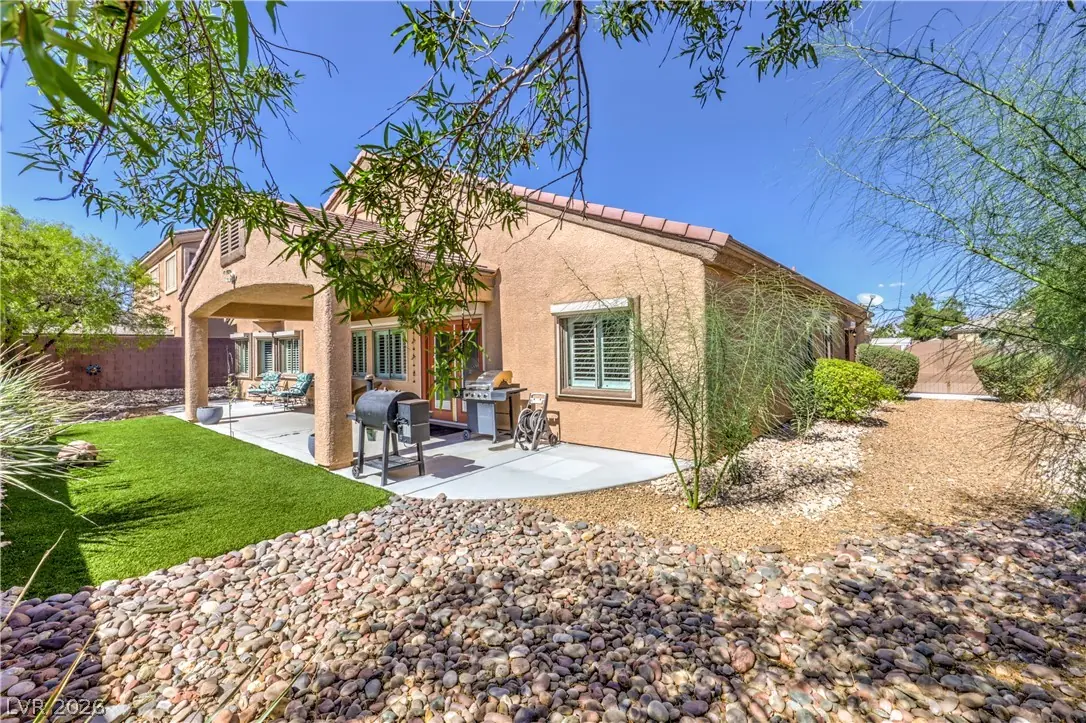
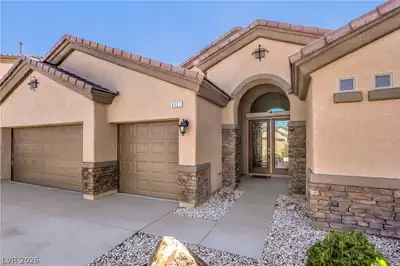
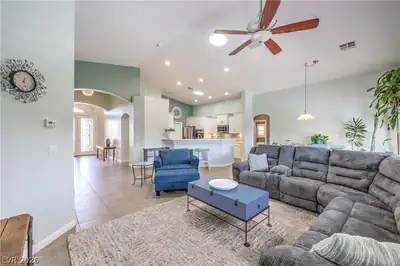
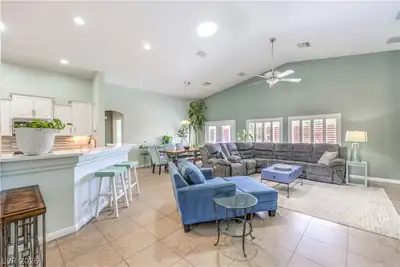
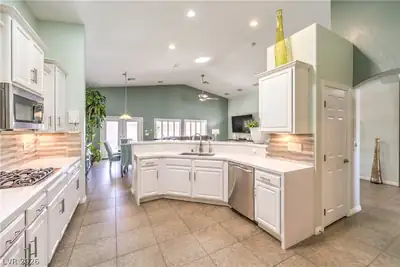
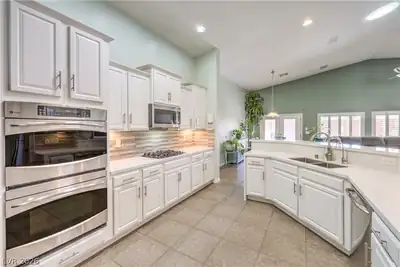
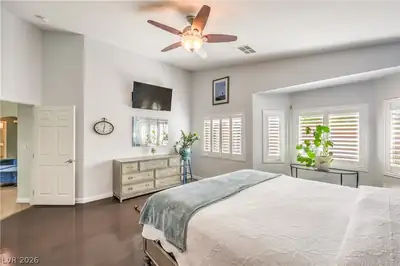
Contemporary home on a premium cul-de-sac homesite in the gated community of Butler Estates. Attractive landscaping, stone accents, a covered entry, and a double leaded glass front door make a strong first impression. The oversized lot works for a variety of needs, with RV parking behind an 8-foot gate, a covered patio, synthetic turf, and no rear neighbor for added privacy. Inside, this popular D.R. Horton floorplan offers open-concept living with vaulted ceilings, well-placed windows, and solar tubes that bring in natural light. The kitchen features white soft-close cabinetry, quartz counters, a wood-plank tile backsplash, breakfast bar, walk-in pantry, built-in desk, and a high-end stainless-steel appliance package. The family room is comfortable and spacious, with a French patio door inviting indoor-outdoor living. The primary suite is a restful retreat with a custom walk-in closet, decorative wall treatment, and spa-inspired bath with a soaking tub, glass-enclosed shower, and dual quartz vanity. A den with double glass doors and a junior suite with its own bathroom add extra room for guests, work, fitness, or hobbies. Signature upgrades include plantation shutters, two-tone paint, stone-pattern tile, wood laminate flooring, ceiling fans, surround sound, and Rolladen rolling shutters. Added conveniences consist of a water softener, reverse osmosis, recirculating hot water, and a LiftMaster MyQ garage door opener. Storage is easy with plenty of closets and Elfa shelving in the garage. Offered turnkey and fully furnished. Everything stays!
| Room | Dimensions | Description |
|---|---|---|
| Family Room | 27x16 | Ceiling Fan, Surround Sound, Vaulted Ceiling |
| Dining Room | 16x10 | Breakfast Nook/Eating Area, Dining Area, Family Room/Dining Combo |
| Kitchen | 16x13 | Breakfast Bar/Counter, Breakfast Nook/Eating Area, Lighting Recessed, Pantry, Quartz Countertops, Stainless Steel Appliances, Tile Flooring, Vaulted Ceiling, Vented Outside, Walk-in Pantry |
| Primary Bedroom | 16x16 | 2 Pbr's, Ceiling Fan, Custom Closet, Pbr Separate From Other, Walk-In Closet(s) |
| Primary Bathroom | 12x9 | Double Sink, Separate Shower, Separate Tub |
| Bedroom 2 | 20x13 | Ceiling Fan, Closet, TV/ Cable, With Bath |
| Bedroom 3 | 13x11 | Ceiling Light, Closet, TV/ Cable |
| Bedroom 4 | 12x11 | Ceiling Fan, Closet, TV/ Cable |
| Den | 19x10 | Ceiling Fan, Double Doors |
 © Copyright 2026 of the Greater Las Vegas Association of REALTORS® MLS. All rights
reserved. The data relating to real estate for sale on this web site comes in part from the INTERNET DATA
EXCHANGE Program of the Greater Las Vegas Association of REALTORS® MLS. Real estate listings held by
brokerage firms other than this site owner are marked with the IDX logo. GLVAR deems information reliable
but not guaranteed.
© Copyright 2026 of the Greater Las Vegas Association of REALTORS® MLS. All rights
reserved. The data relating to real estate for sale on this web site comes in part from the INTERNET DATA
EXCHANGE Program of the Greater Las Vegas Association of REALTORS® MLS. Real estate listings held by
brokerage firms other than this site owner are marked with the IDX logo. GLVAR deems information reliable
but not guaranteed.
Connect with a real estate agent today — Call/text (702) 832-0229