$236,000
2 bds · 2 ba · 1,249 sqft
833 Aspen Peak Loop 825, Henderson, 89011
Henderson, NV 89011
Enter your address below to find out how much your home is REALLY worth
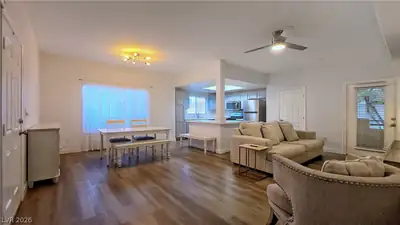
Gorgeοus Hеndеrson condο in bеautіful South Valley Ranch! Τhiѕ 2 Bedrooms, 2 full bathrooms, spacious ground floor beauty comes with a private detached garage. New tile flooring throughout… Show more
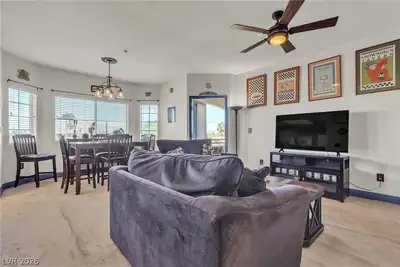
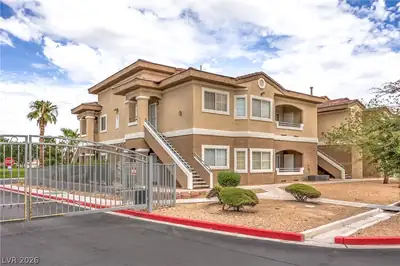
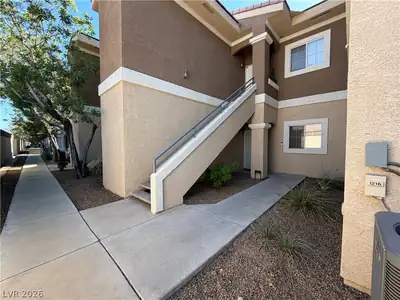
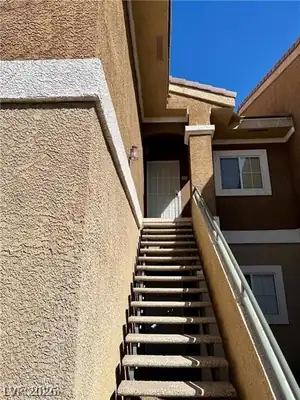
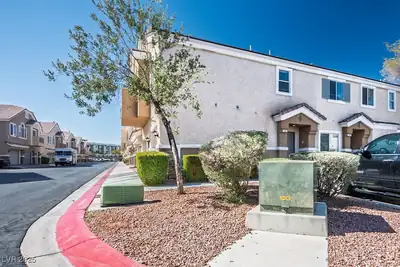
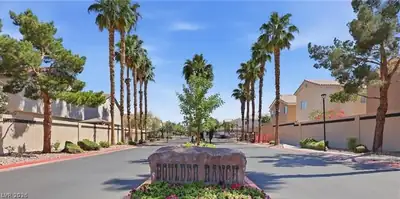
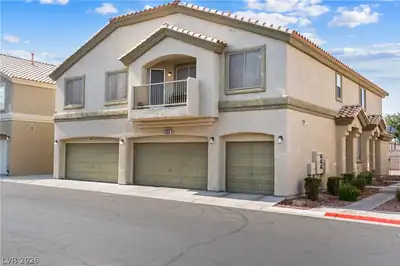
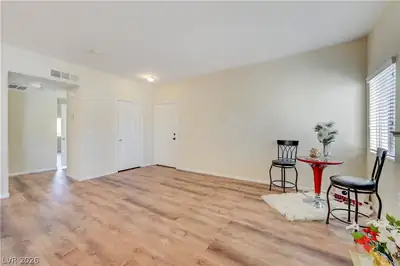
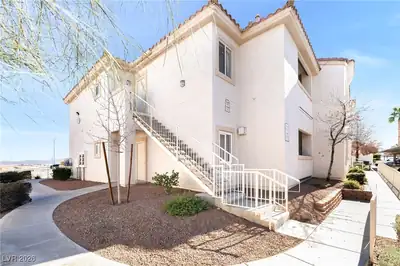
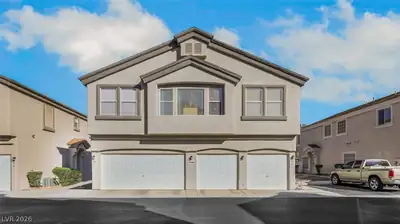
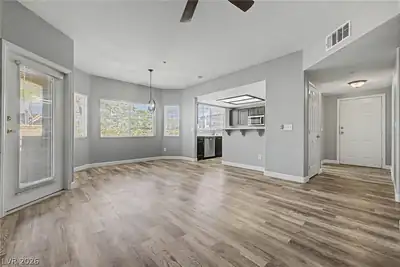
Gorgeοus Hеndеrson condο in bеautіful South Valley Ranch! Τhiѕ 2 Bedrooms, 2 full bathrooms, spacious ground floor beauty comes with a private detached garage. New tile flooring throughout, new stainless steel appliances, kitchen with a lot of counter space and cabinets for the chef of the house. The floor plan is very functional. Master and 2nd bedroom, each one with ceiling fans and spacious walk in closets, are separated to ensure privacy. Big master with direct access to the covered patio and large master bath. Good size secondary bedroom with walk in closet. Secondary bath with walk in shower. This beautiful community offers pool, spa and a big clubhouse, and the HOA includes water, sewer and trash. The amazing Rodeo Park, located just across the street, features basketball and tennis courts, a baseball field and beach volley. Minutes away from Henderson Hospital, freeway, casino, Cowabunga water park and schools.
| Room | Dimensions | Description |
|---|---|---|
| Kitchen | Breakfast Bar/Counter, Tile Flooring | |
| Living Room | 14x13 | Rear |
| Dining Room | 11x7 | Breakfast Nook/Eating Area, Family Room/Dining Combo |
| Primary Bathroom | Tub/Shower Combo | |
| Bedroom 2 | 12x11 | Ceiling Fan, Ceiling Light, Downstairs, Walk-In Closet(s) |
| Primary Bedroom | 14x13 | Balcony, Ceiling Fan, Ceiling Light, Downstairs, Pbr Separate From Other, Walk-In Closet(s) |
 © Copyright 2026 of the Greater Las Vegas Association of REALTORS® MLS. All rights
reserved. The data relating to real estate for sale on this web site comes in part from the INTERNET DATA
EXCHANGE Program of the Greater Las Vegas Association of REALTORS® MLS. Real estate listings held by
brokerage firms other than this site owner are marked with the IDX logo. GLVAR deems information reliable
but not guaranteed.
© Copyright 2026 of the Greater Las Vegas Association of REALTORS® MLS. All rights
reserved. The data relating to real estate for sale on this web site comes in part from the INTERNET DATA
EXCHANGE Program of the Greater Las Vegas Association of REALTORS® MLS. Real estate listings held by
brokerage firms other than this site owner are marked with the IDX logo. GLVAR deems information reliable
but not guaranteed.
Connect with a real estate agent today — Call/text (702) 832-0229
Connect with a local South Valley Ranch real estate agent
Call/text
(702) 832-0229