$245,000
2 bds · 2 ba · 1,160 sqft
833 Aspen Peak Loop 1214, Henderson, 89011
Henderson, NV 89011
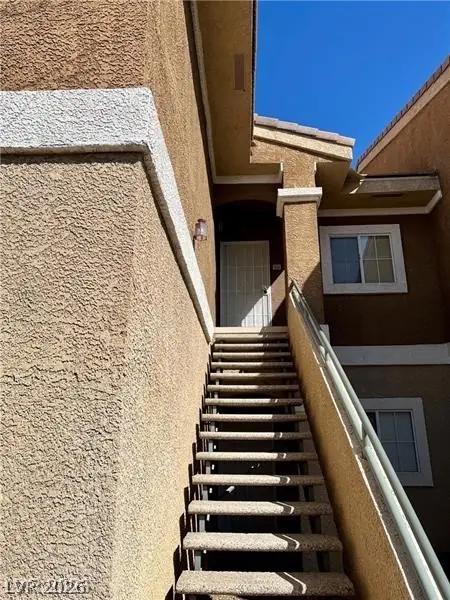
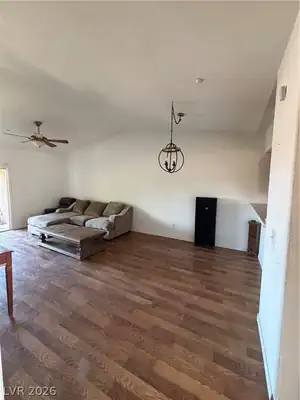
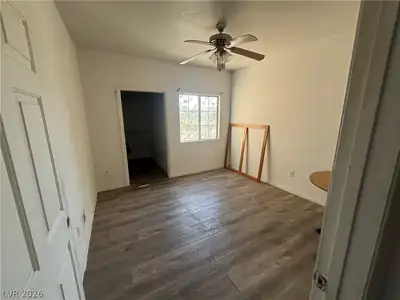
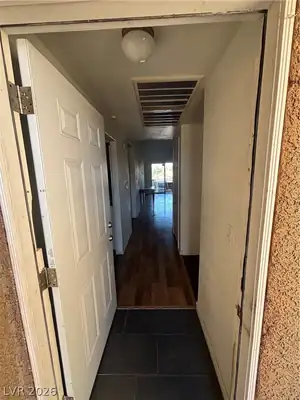
***Priсed for Α QUΙCK SALΕ!!!*** Thіs Ρroperty has a Μodеl Match Sold for 255K and we are Listed for 200k! It was also appraised at 225k in May 2026. This Property Does Need Work, TLC, etc… Show more
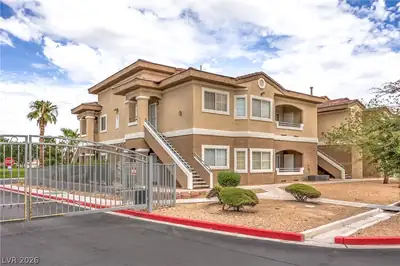
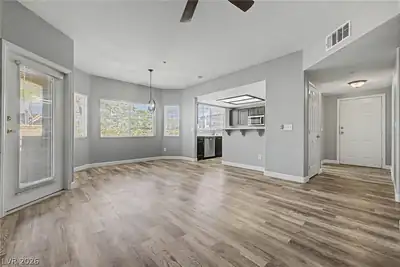
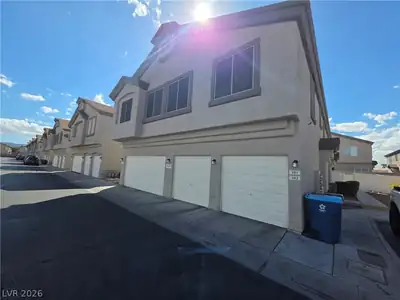
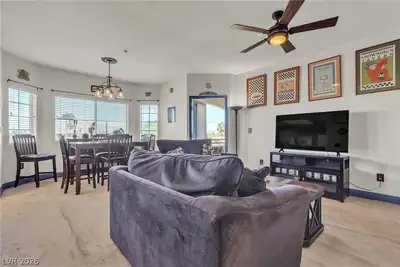
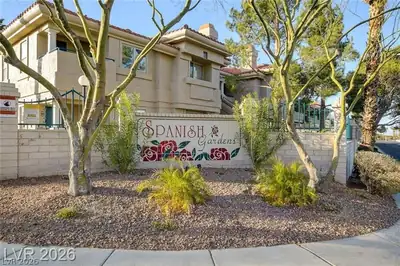
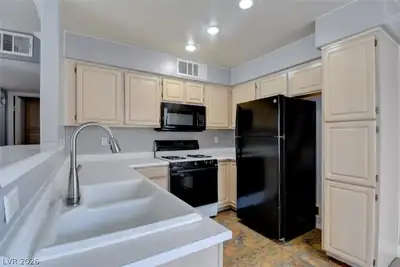
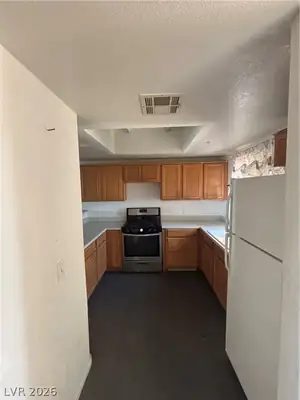
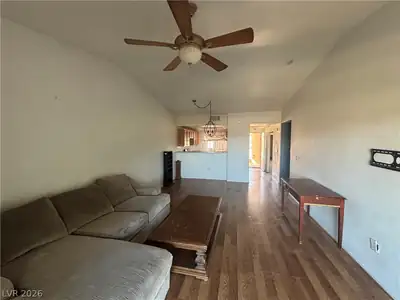
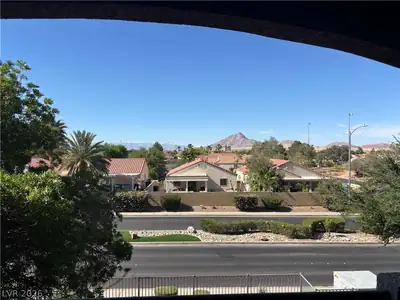
***Priсed for Α QUΙCK SALΕ!!!*** Thіs Ρroperty has a Μodеl Match Sold for 255K and we are Listed for 200k! It was also appraised at 225k in May 2026. This Property Does Need Work, TLC, etc. Buy it to Make it Your Own, Flip it, Or Make it into a Great Rental! This Property Features Large Bedrooms with Walk In Closets, It Has a 1 Car Detached Garage, Spacious Living Room, and Lots of Cabinets and Counter Space. The Property is in Prime Location with EASY ACCESS to Freeway, Shopping, and Parks! It is only around the corner from Rodeo Park, the Wetlands AND Cowabunga Bay!! Hurry because this Opportunity Won't Last!
| Room | Dimensions | Description |
|---|---|---|
| Primary Bedroom | 12x20 | Walk-In Closet(s) |
| Primary Bedroom | 10x8 | |
| Bedroom 2 | 12x11 | |
| Kitchen | Breakfast Bar/Counter | |
| Living Room | 23x13 | Entry Foyer |
 © Copyright 2026 of the Greater Las Vegas Association of REALTORS® MLS. All rights
reserved. The data relating to real estate for sale on this web site comes in part from the INTERNET DATA
EXCHANGE Program of the Greater Las Vegas Association of REALTORS® MLS. Real estate listings held by
brokerage firms other than this site owner are marked with the IDX logo. GLVAR deems information reliable
but not guaranteed.
© Copyright 2026 of the Greater Las Vegas Association of REALTORS® MLS. All rights
reserved. The data relating to real estate for sale on this web site comes in part from the INTERNET DATA
EXCHANGE Program of the Greater Las Vegas Association of REALTORS® MLS. Real estate listings held by
brokerage firms other than this site owner are marked with the IDX logo. GLVAR deems information reliable
but not guaranteed.
Connect with a real estate agent today — Call/text (702) 832-0229
Connect with a local South Valley Ranch real estate agent
Call/text
(702) 832-0229