$1,895/mo
3 bds · 2 ba · 1,317 sqft
876 Adobe Flat Drive, Henderson, 89011
Henderson, NV 89011
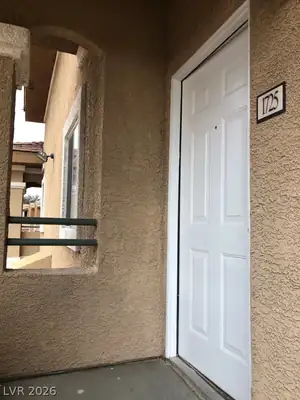
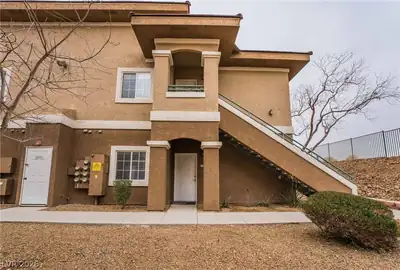
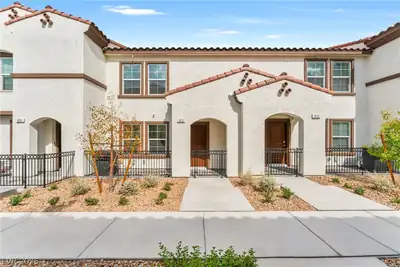
Welcοme to thіѕ beautifully mаintаinеd second-floor сondο in a gated Henderson community featuring 3 bedrooms, 2 bathrooms, and 1,318 sq ft of comfortable living space. Enjoy fresh paint… Show more
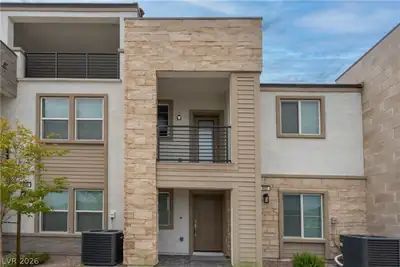
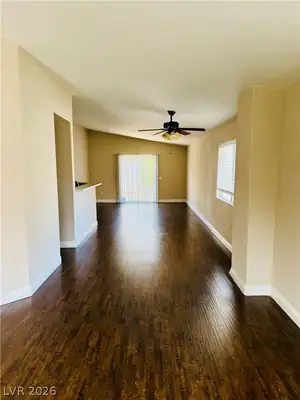
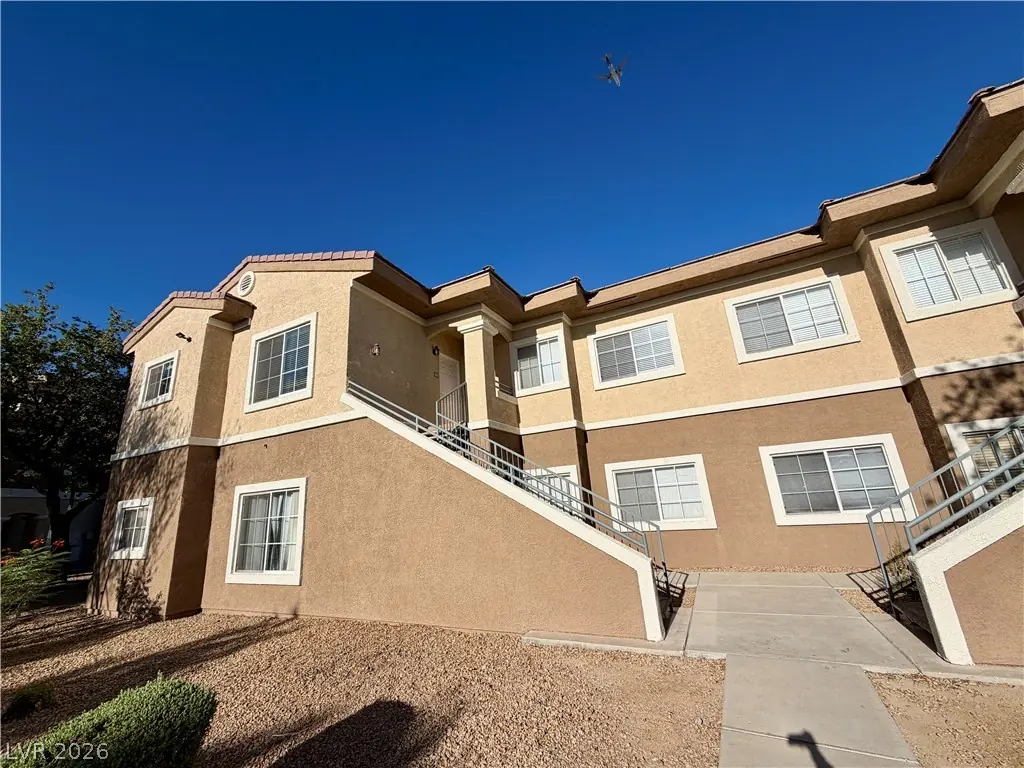
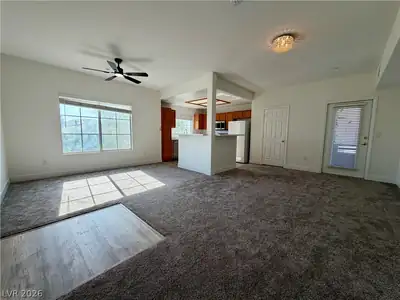
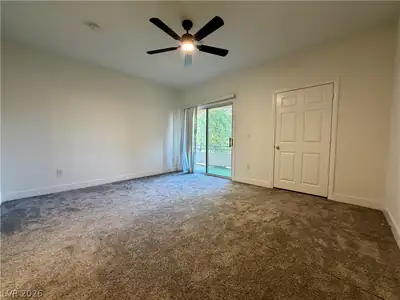
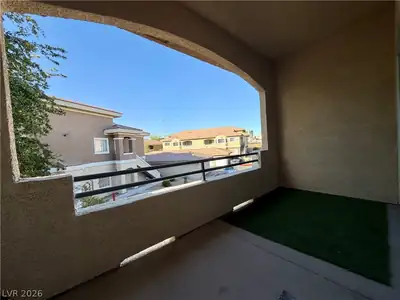
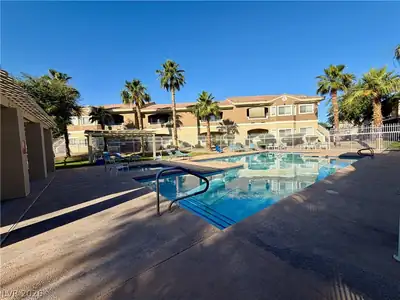
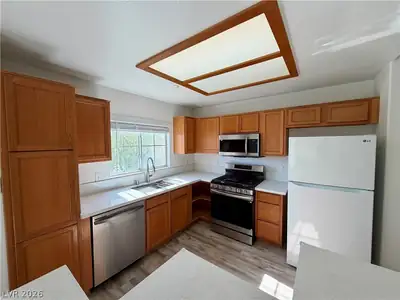
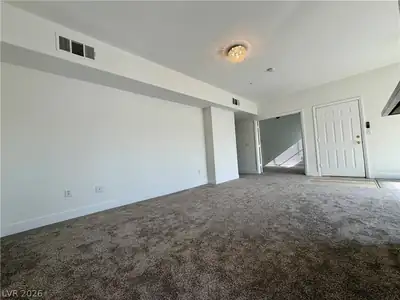
Welcοme to thіѕ beautifully mаintаinеd second-floor сondο in a gated Henderson community featuring 3 bedrooms, 2 bathrooms, and 1,318 sq ft of comfortable living space. Enjoy fresh paint, ceiling fans, mountain views, and walk-in closets in two bedrooms. The open layout includes a private balcony, in-unit laundry, and a detached garage. Located near the community pool and directly across from an expansive 8-acre park with sports courts, ball fields, picnic areas, and more. Washer, dryer, and microwave included. small dog or cat under 20 lbs allowed with additional deposit.
| Room | Dimensions | Description |
|---|---|---|
| Primary Bedroom | 15x12 | Ceiling Fan, Ceiling Light, Closet |
| Primary Bathroom | Tub/Shower Combo | |
| Bedroom 2 | 13x12 | Ceiling Fan, Ceiling Light, Closet |
| Bedroom 3 | 10x11 | Ceiling Fan, Ceiling Light, Closet |
| Dining Room | 10x8 | Family Room/Dining Combo |
| Kitchen | Pantry | |
| Living Room | 19x12 | Formal, Front |
 © Copyright 2026 of the Greater Las Vegas Association of REALTORS® MLS. All rights
reserved. The data relating to real estate for sale on this web site comes in part from the INTERNET DATA
EXCHANGE Program of the Greater Las Vegas Association of REALTORS® MLS. Real estate listings held by
brokerage firms other than this site owner are marked with the IDX logo. GLVAR deems information reliable
but not guaranteed.
© Copyright 2026 of the Greater Las Vegas Association of REALTORS® MLS. All rights
reserved. The data relating to real estate for sale on this web site comes in part from the INTERNET DATA
EXCHANGE Program of the Greater Las Vegas Association of REALTORS® MLS. Real estate listings held by
brokerage firms other than this site owner are marked with the IDX logo. GLVAR deems information reliable
but not guaranteed.
Connect with a real estate agent today — Call/text (702) 832-0229
Connect with a local South Valley Ranch real estate agent
Call/text
(702) 832-0229