$775,000
4 bds · 5 ba · 3,476 sqft
10078 Keifer Valley Street, Las Vegas, 89178
Las Vegas, NV 89178
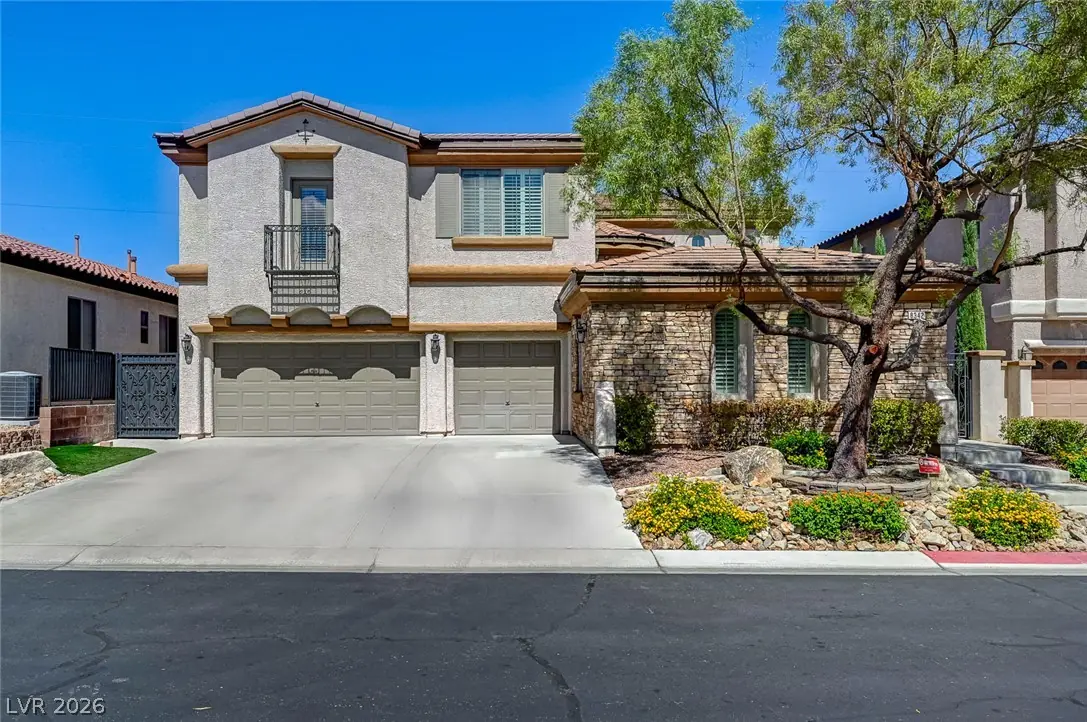
Stunninglу Upgradеd Ηome with Reѕort‐Stуle Backyard & Prіvatе Casita.This beautiful and highly upgraded home welcomes you through a private gated entrance into a charming courtyard… Show more
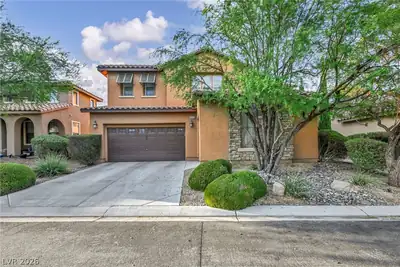
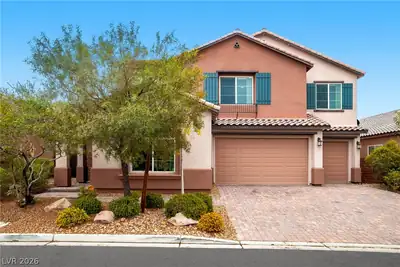
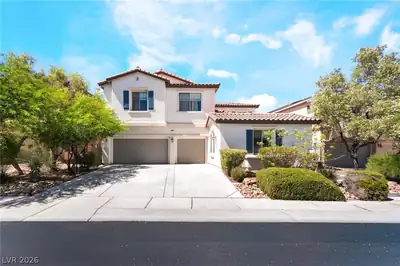
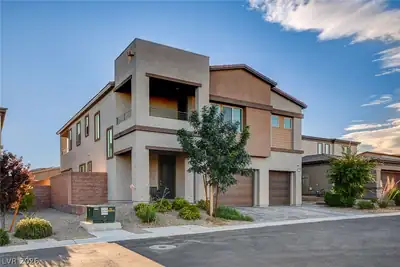
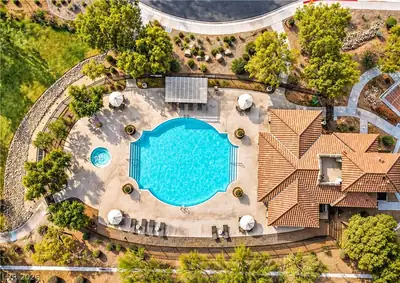
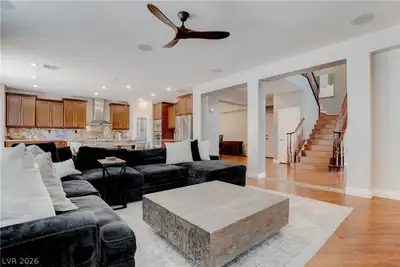
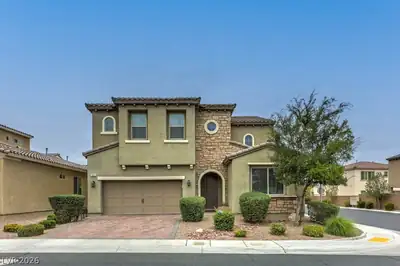
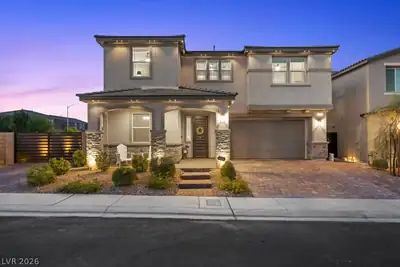
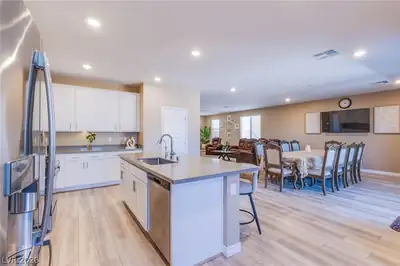
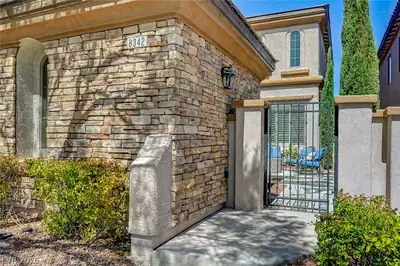
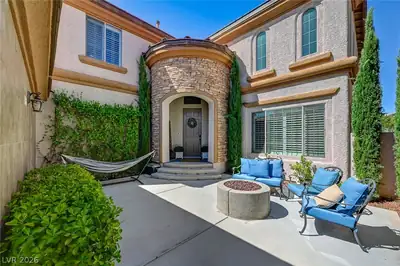
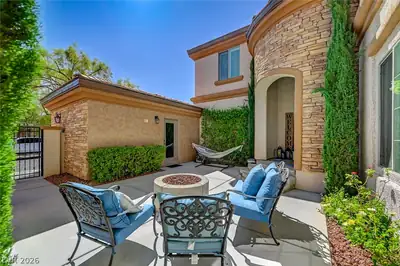
Stunninglу Upgradеd Ηome with Reѕort‐Stуle Backyard & Prіvatе Casita.This beautiful and highly upgraded home welcomes you through a private gated entrance into a charming courtyard featuring an outdoor fire pit and inviting seating area, along with direct access to the private casita complete with its own full bathroom. Inside, the thoughtfully designed floor plan offers 4 bedrooms (3 + Casita), 4.5 bathrooms (3.5 + Casita), and a spacious upstairs loft with French doors, surround sound, a built-in desk, library area, and convenient access to a full bathroom. The spacious primary suite features a generous retreat/sitting area, creating a comfortable private escape. The heart of the home is the expansive kitchen, showcasing upgraded quartz countertops and GE Café stainless steel appliances, flowing seamlessly into the family room where a built-in entertainment center is beautifully framed by a stunning designer stone wall. Abundant natural light fills the living spaces throughout the home. Step outside to your own private resort-style retreat featuring a heated pool and spa for year-round enjoyment, raised spa with two spillways flowing into the pool, a wet deck with an umbrella sleeve, and an expansive covered patio and deck area—perfect for entertaining, relaxing, and enjoying the Las Vegas lifestyle. Additional upgrades include travertine flooring, upgraded plantation shutters throughout, a water softener, and numerous other custom touches throughout the home. A rare combination of space, upgrades, indoor-outdoor living, and a private casita makes this home truly special.
| Room | Dimensions | Description |
|---|---|---|
| Primary Bedroom | 25X17 | Balcony, Ceiling Fan, Ceiling Light, Pbr Separate From Other, Sitting Room, Upstairs, Walk-In Closet(s) |
| Primary Bathroom | Double Sink, Make Up Table, Separate Shower, Separate Tub, Tub With Jets | |
| Bedroom 2 | 13X12 | Ceiling Fan, Ceiling Light, Telephone Jack, TV/ Cable, Upstairs, With Bath |
| Bedroom 3 | 17X12 | Ceiling Fan, Ceiling Light, Telephone Jack, TV/ Cable, Upstairs, With Bath |
| Bedroom 4 | 13X12 | Ceiling Fan, Ceiling Light, Downstairs, TV/ Cable, Walk-In Closet(s), With Bath |
| Dining Room | 15X12 | Dining Area, Formal Dining Room |
| Family Room | 26X18 | Built-in Bookcases, Ceiling Fan, Downstairs, Entertainment Center, Separate Family Room, Surround Sound |
| Kitchen | Breakfast Bar/Counter, Breakfast Nook/Eating Area, Custom Cabinets, Garden Window, Island, Lighting Recessed, Quartz Countertops, Stainless Steel Appliances, Tile Flooring, Walk-in Pantry | |
| Living Room | 16X13 | Formal, Front, Vaulted Ceiling |
| Loft | 10X8 | Other |
| Great Room | 22X14 | Built-in Bookcases, Built-In Entertainment Center, Surround Sound, Upstairs |
 © Copyright 2026 of the Greater Las Vegas Association of REALTORS® MLS. All rights
reserved. The data relating to real estate for sale on this web site comes in part from the INTERNET DATA
EXCHANGE Program of the Greater Las Vegas Association of REALTORS® MLS. Real estate listings held by
brokerage firms other than this site owner are marked with the IDX logo. GLVAR deems information reliable
but not guaranteed.
© Copyright 2026 of the Greater Las Vegas Association of REALTORS® MLS. All rights
reserved. The data relating to real estate for sale on this web site comes in part from the INTERNET DATA
EXCHANGE Program of the Greater Las Vegas Association of REALTORS® MLS. Real estate listings held by
brokerage firms other than this site owner are marked with the IDX logo. GLVAR deems information reliable
but not guaranteed.
Connect with a real estate agent today — Call/text (702) 832-0229
Connect with a local Mountains Edge real estate agent
Call/text
(702) 832-0229