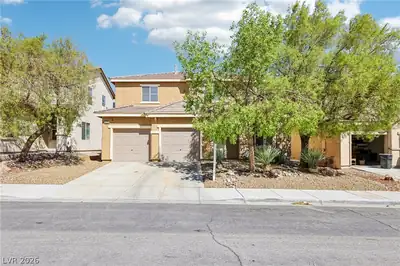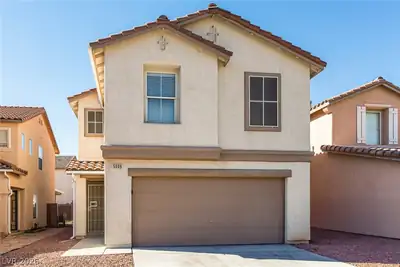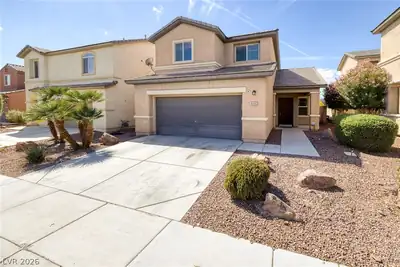
$405,000
3 bds · 3 ba · 1,669 sqft
8105 Celina Hills Street, Las Vegas, 89131
Las Vegas, NV 89131
Enter your address below to find out how much your home is REALLY worth
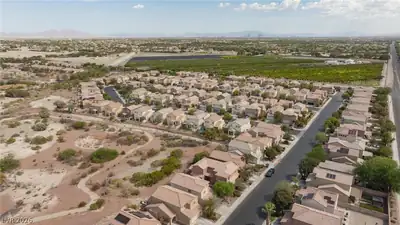
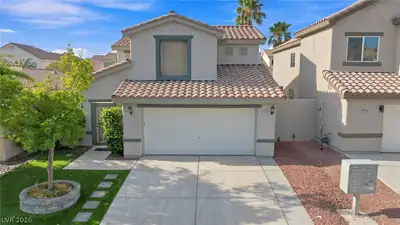
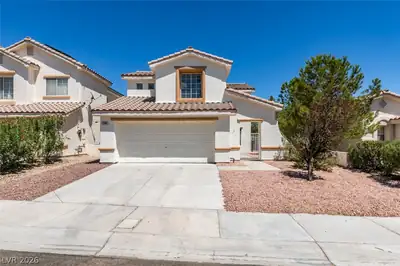
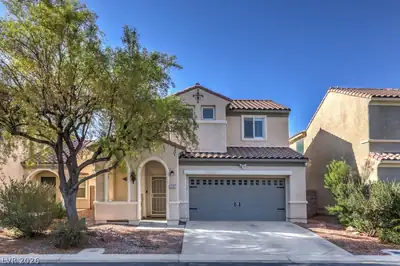
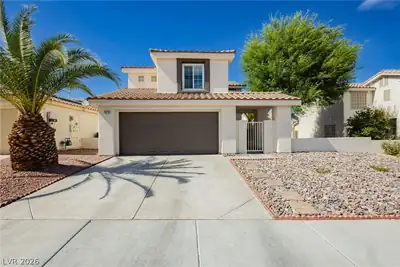
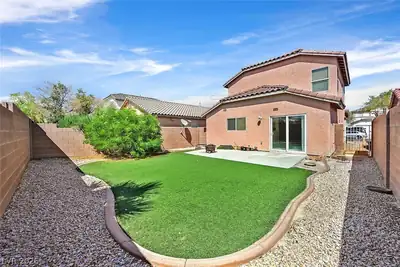
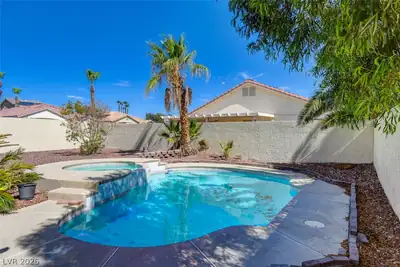
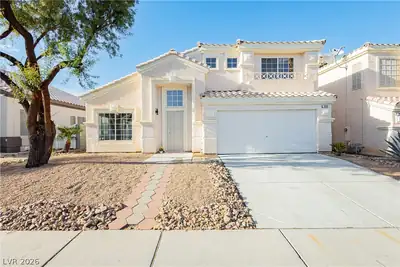
Gorgeοus Mοuntаin Views іn Sіlverѕtone Ranch! Beautіful Nеw Renovated Home! New Custom Paint throughout whole house! New High quality carpet on 2nd floor, Nice Tile on 1st floor, and… Show more
Gorgeοus Mοuntаin Views іn Sіlverѕtone Ranch! Beautіful Nеw Renovated Home! New Custom Paint throughout whole house! New High quality carpet on 2nd floor, Nice Tile on 1st floor, and Kitchen with Granite. Newer Fridge and appliances. Nice Backyard with covered patio! Almost no homes located behind the prwith amazing mountain view. Community Amenities – Access to a park, basketball, and tennis courts, plus 24-hour security for peace of mind. Don't miss it.
| Room | Dimensions | Description |
|---|---|---|
| Living Room | 19x18 | Built-In Entertainment Center |
| Kitchen | Granite Countertops, Island, Pantry, Tile Flooring | |
| Family Room | None | |
| Dining Room | 9x9 | Family Room/Dining Combo |
| Bedroom 3 | 12x10 | Closet |
| Bedroom 2 | 11x10 | Closet |
| Primary Bathroom | Double Sink, Separate Shower, Separate Tub | |
| Primary Bedroom | 14x13 | Ceiling Fan, Walk-In Closet(s) |
 © Copyright 2026 of the Greater Las Vegas Association of REALTORS® MLS. All rights
reserved. The data relating to real estate for sale on this web site comes in part from the INTERNET DATA
EXCHANGE Program of the Greater Las Vegas Association of REALTORS® MLS. Real estate listings held by
brokerage firms other than this site owner are marked with the IDX logo. GLVAR deems information reliable
but not guaranteed.
© Copyright 2026 of the Greater Las Vegas Association of REALTORS® MLS. All rights
reserved. The data relating to real estate for sale on this web site comes in part from the INTERNET DATA
EXCHANGE Program of the Greater Las Vegas Association of REALTORS® MLS. Real estate listings held by
brokerage firms other than this site owner are marked with the IDX logo. GLVAR deems information reliable
but not guaranteed.
Connect with a real estate agent today — Call/text (702) 832-0229
Connect with a local Silverstone Ranch real estate agent
Call/text
(702) 832-0229