$654,900
4 bds · 3 ba · 2,444 sqft
7879 Villa Pintura Avenue, Las Vegas, 89131
Las Vegas, NV 89131
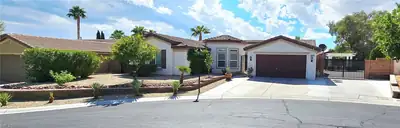
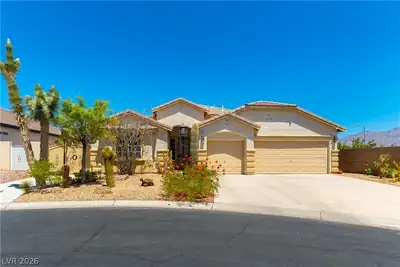
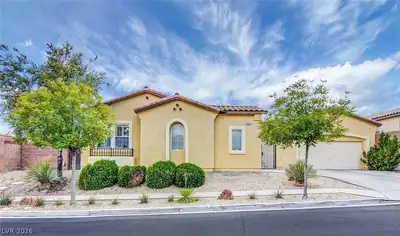
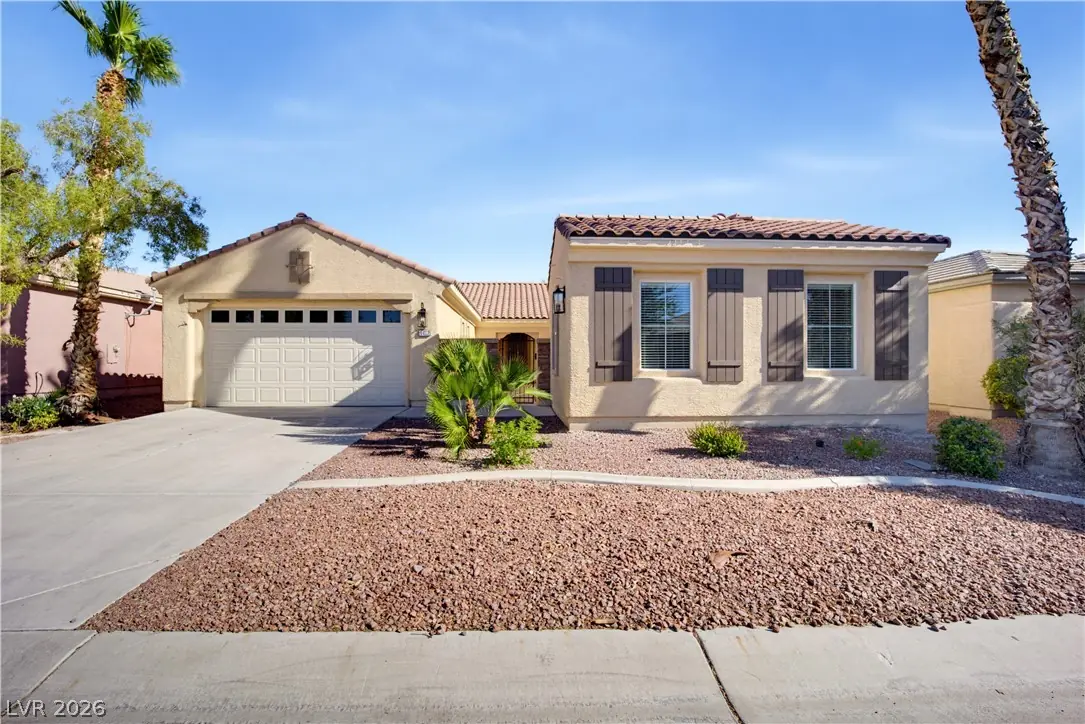
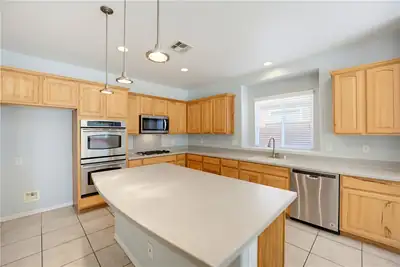
STUNNING 3BD/3BA SINGLE STORY HOME WITH APPROXIMATELY 2400+ SQ. FOOTAGE. BEAUTIFUL COURTYARD AREA - HOUSE HAS LARGE KITCHEN WITH DOUBLE OVEN, MICROWAVE, COOKTOP AND DISHWASHER WITH LOTS OF… Show more
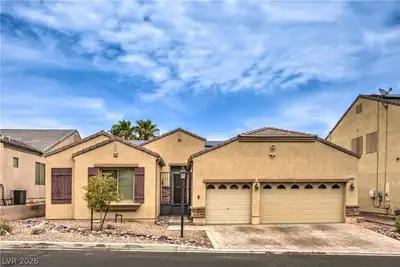
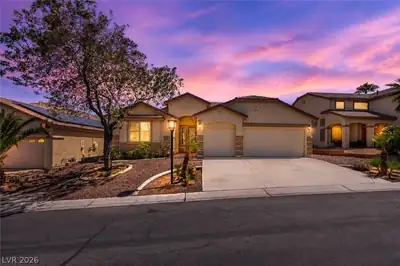
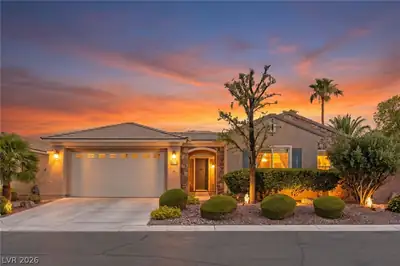
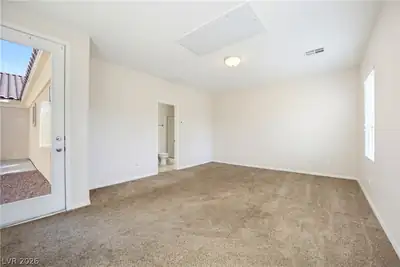
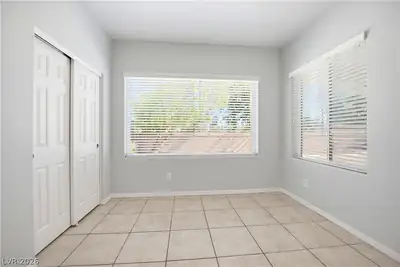
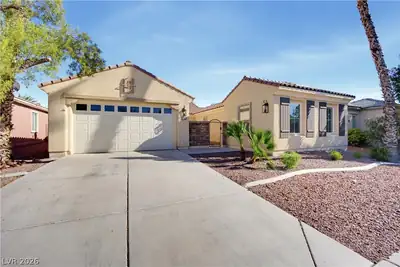
STUNNING 3BD/3BA SINGLE STORY HOME WITH APPROXIMATELY 2400+ SQ. FOOTAGE. BEAUTIFUL COURTYARD AREA - HOUSE HAS LARGE KITCHEN WITH DOUBLE OVEN, MICROWAVE, COOKTOP AND DISHWASHER WITH LOTS OF CABINETS - ALL BEDROOMS HAVE BLINDS AND CEILING FANS - THE FLEX ROOM IN HE HOUSE HAS A VERY NICE CASITA.
| Room | Dimensions | Description |
|---|---|---|
| Primary Bedroom | 15x18 | Pbr Separate From Other |
| Primary Bathroom | 18x15 | Double Sink, Dual Flush Toilet, Low Flow Shower, Low Flow Toilet, Make Up Table, None, Sauna, Separate Shower |
| Bedroom 2 | 11x10 | Ceiling Fan, Ceiling Light, Closet |
| Bedroom 3 | 19x14 | Ceiling Fan, Ceiling Light, Closet |
| Den | 12X10 | Downstairs |
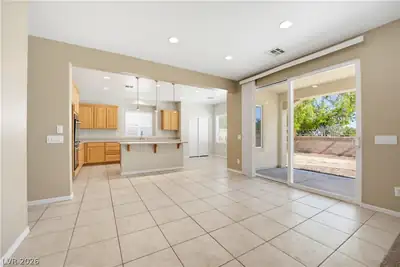
| Dining Room | 12x11 | Dining Area |
| Kitchen | 12x15 | Custom Cabinets, Island, Stainless Steel Appliances, Tile Flooring |
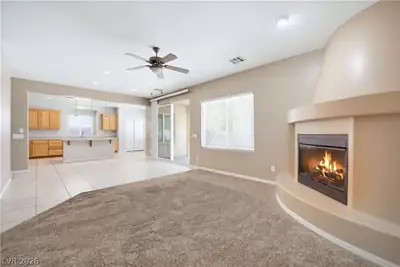
| Living Room | 13x14 | Front |
 © Copyright 2026 of the Greater Las Vegas Association of REALTORS® MLS. All rights
reserved. The data relating to real estate for sale on this web site comes in part from the INTERNET DATA
EXCHANGE Program of the Greater Las Vegas Association of REALTORS® MLS. Real estate listings held by
brokerage firms other than this site owner are marked with the IDX logo. GLVAR deems information reliable
but not guaranteed.
© Copyright 2026 of the Greater Las Vegas Association of REALTORS® MLS. All rights
reserved. The data relating to real estate for sale on this web site comes in part from the INTERNET DATA
EXCHANGE Program of the Greater Las Vegas Association of REALTORS® MLS. Real estate listings held by
brokerage firms other than this site owner are marked with the IDX logo. GLVAR deems information reliable
but not guaranteed.
Connect with a real estate agent today — Call/text (702) 832-0229
Connect with a local Silverstone Ranch real estate agent
Call/text
(702) 832-0229