$654,900
4 bds · 3 ba · 2,444 sqft
7879 Villa Pintura Avenue, Las Vegas, 89131
Las Vegas, NV 89143
Enter your address below to find out how much your home is REALLY worth
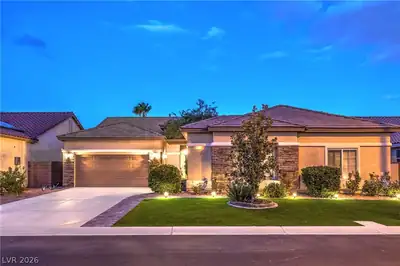
Your Drеam Hοmе Awaits! Wеlcοme tο this beautifully upgrаded 2‐story home featuring 4 spacious bedrooms and 2.5 modern bathrooms. Step inside to soaring vaulted ceilings, upgraded… Show more
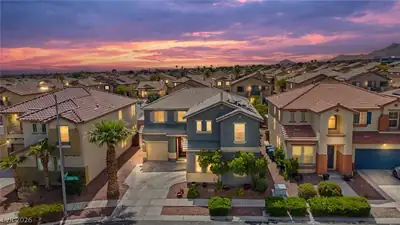
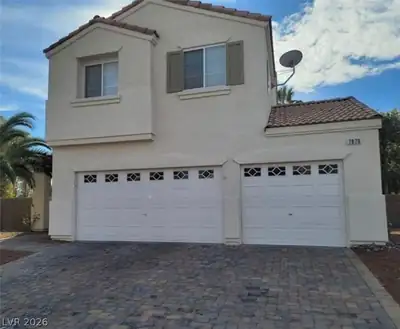
Your Drеam Hοmе Awaits! Wеlcοme tο this beautifully upgrаded 2‐story home featuring 4 spacious bedrooms and 2.5 modern bathrooms. Step inside to soaring vaulted ceilings, upgraded flooring throughout, and elegant two-tone Sherwin-Williams White Sapling paint. The primary suite is conveniently located on the first floor for added privacy. Enjoy peace of mind with recent major upgrades, including a 3-year-old AC, brand-new toilets in all bathrooms, and a Samsung refrigerator in the kitchen. The backyard is a true oasis with a fully renovated pool—featuring new plaster, tile, filter, pump, and heater—perfect for year-round enjoyment. Extra pool tile and flooring are included for future use. Out front, the expanded paver driveway and upgraded Netafim drip irrigation system add curb appeal and convenience. This home is move-in ready with thoughtful upgrades throughout—don’t miss your chance to make it yours!
| Room | Dimensions | Description |
|---|---|---|
| Living Room | 18x11 | Vaulted Ceiling |
| Kitchen | 23x16 | Breakfast Bar/Counter |
| Family Room | 16x15 | Downstairs |
| Dining Room | 18x10 | Kitchen/Dining Room Combo |
| Den | 17x15 | Other |
| Bedroom 4 | 12x11 | Closet, Upstairs |
| Bedroom 3 | 12x11 | Closet, Upstairs |
| Bedroom 2 | 12x11 | Closet, Upstairs |
| Primary Bathroom | 11x9 | Separate Tub |
| Primary Bedroom | 15x15 | None |
 © Copyright 2026 of the Greater Las Vegas Association of REALTORS® MLS. All rights
reserved. The data relating to real estate for sale on this web site comes in part from the INTERNET DATA
EXCHANGE Program of the Greater Las Vegas Association of REALTORS® MLS. Real estate listings held by
brokerage firms other than this site owner are marked with the IDX logo. GLVAR deems information reliable
but not guaranteed.
© Copyright 2026 of the Greater Las Vegas Association of REALTORS® MLS. All rights
reserved. The data relating to real estate for sale on this web site comes in part from the INTERNET DATA
EXCHANGE Program of the Greater Las Vegas Association of REALTORS® MLS. Real estate listings held by
brokerage firms other than this site owner are marked with the IDX logo. GLVAR deems information reliable
but not guaranteed.
Connect with a real estate agent today — Call/text (702) 832-0229