$395,000
3 bds · 3 ba · 1,768 sqft
7471 Nicklin Street, Las Vegas, 89143
Las Vegas, NV 89143
Enjοy a ѕрaciouѕ, light‐fillеd home in a great Nοrthweѕt Las Vegas location, within walking distance of The Village of Centennial Springs, where you can enjoy neighborhood dining, coffee… Show more
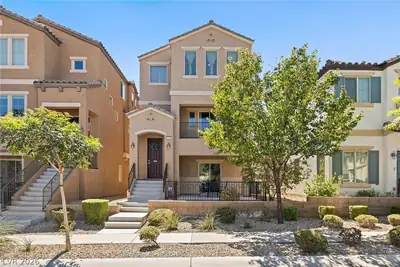
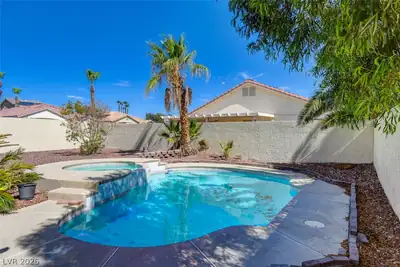
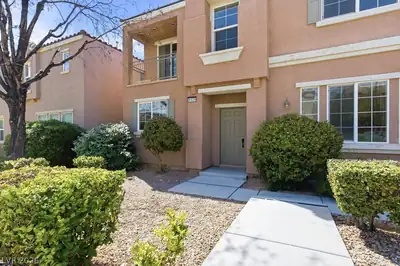
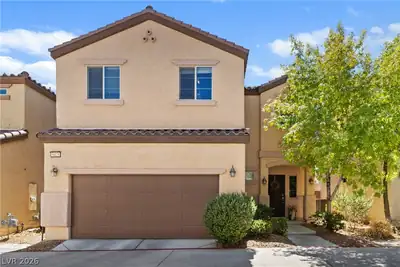
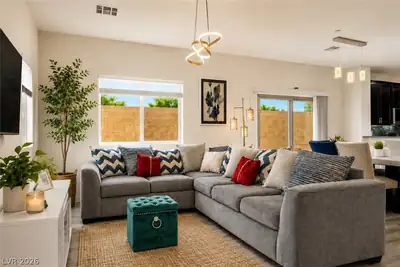
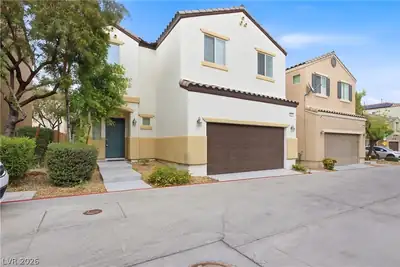
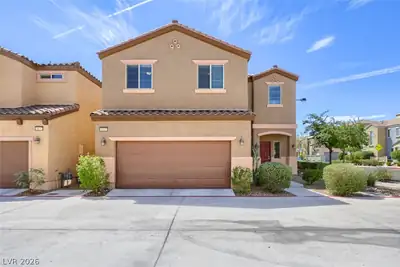
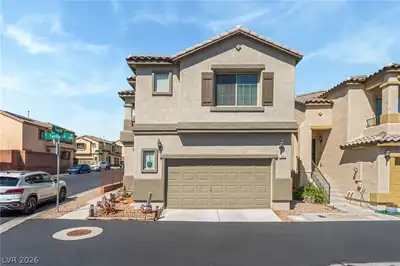
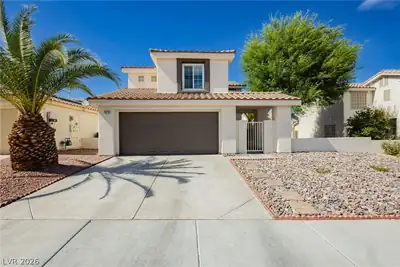
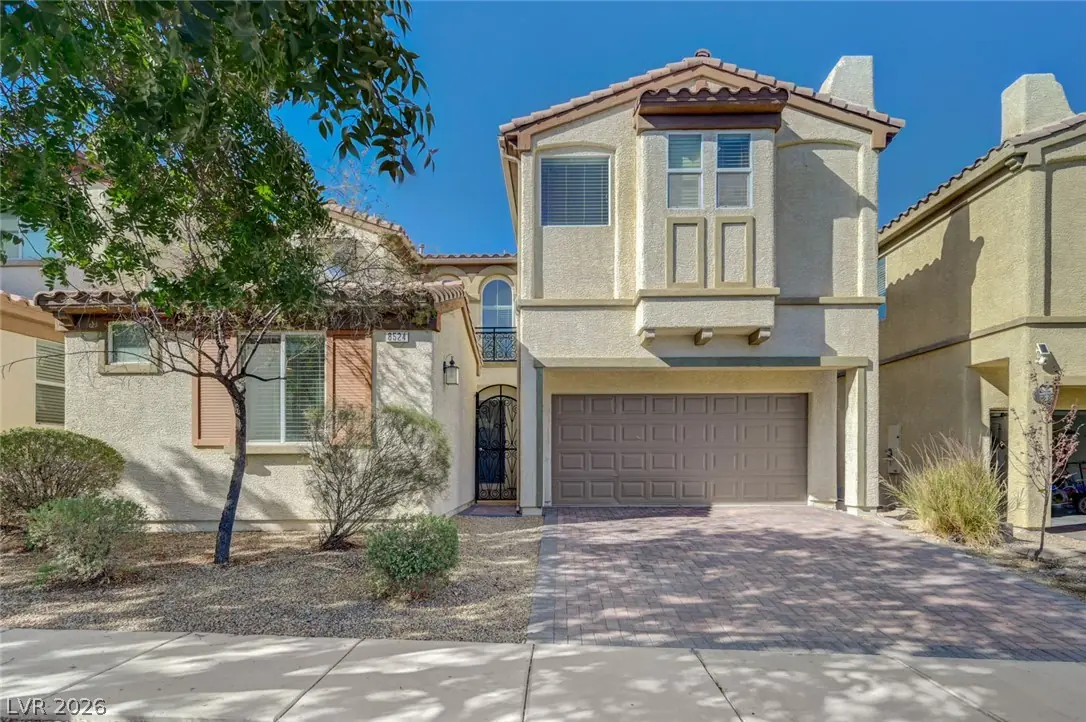
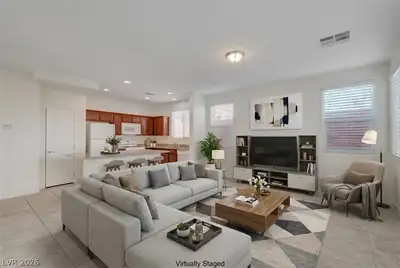
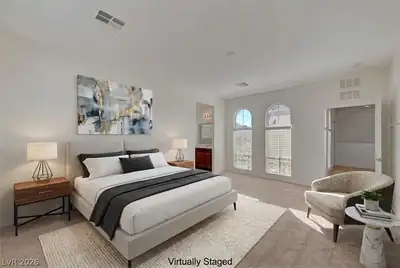
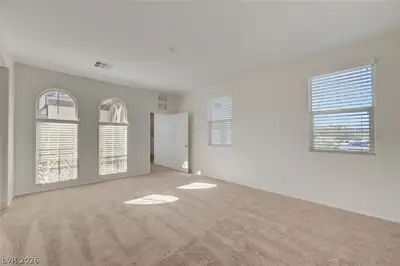
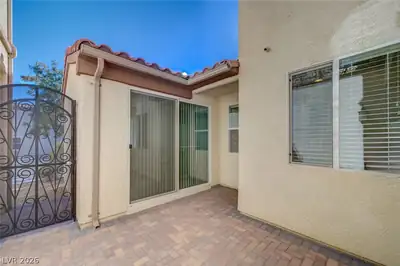
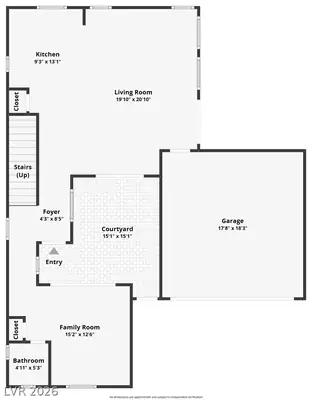
Enjοy a ѕрaciouѕ, light‐fillеd home in a great Nοrthweѕt Las Vegas location, within walking distance of The Village of Centennial Springs, where you can enjoy neighborhood dining, coffee, shopping, and local businesses just minutes from your front door. This versatile home offers 3 bedrooms plus an office, playroom or flexible first-floor living space that can easily adapt to your needs. The open-concept home is filled with natural light from beautiful arched windows and multiple sliding glass doors, creating an easy indoor-outdoor flow. A large private courtyard provides additional outdoor living space with direct access from both the office and living room. The backyard is a blank canvas, ready for you to design the outdoor space you’ve been imagining. Upstairs, you'll find a separate laundry room and a spacious primary suite featuring a walk-in closet, dual sinks, a separate shower, and soaking tub. The two-car garage has a tankless water heater.
| Room | Dimensions | Description |
|---|---|---|
| Primary Bedroom | 15x15 | Closet, Pbr Separate From Other |
| Primary Bathroom | Double Sink, Make Up Table, Separate Shower, Separate Tub | |
| Bedroom 2 | 12x12 | Closet |
| Bedroom 3 | 12x12 | Closet |
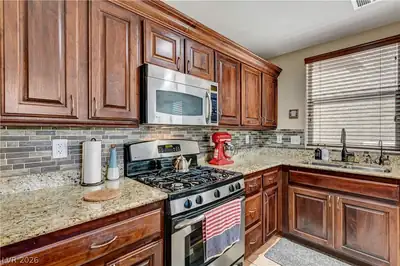
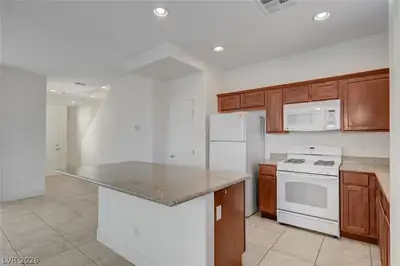
| Kitchen | Breakfast Bar/Counter, Granite Countertops, Pantry, Tile Flooring |
 © Copyright 2026 of the Greater Las Vegas Association of REALTORS® MLS. All rights
reserved. The data relating to real estate for sale on this web site comes in part from the INTERNET DATA
EXCHANGE Program of the Greater Las Vegas Association of REALTORS® MLS. Real estate listings held by
brokerage firms other than this site owner are marked with the IDX logo. GLVAR deems information reliable
but not guaranteed.
© Copyright 2026 of the Greater Las Vegas Association of REALTORS® MLS. All rights
reserved. The data relating to real estate for sale on this web site comes in part from the INTERNET DATA
EXCHANGE Program of the Greater Las Vegas Association of REALTORS® MLS. Real estate listings held by
brokerage firms other than this site owner are marked with the IDX logo. GLVAR deems information reliable
but not guaranteed.
Connect with a real estate agent today — Call/text (702) 832-0229