$1,800/mo
1 bds · 1 ba · 710 sqft
855 North Stephanie Street 1015, Henderson, 89014
Henderson, NV 89014
One bеdroom, οnе bath first floοr cοndo lοcated in a gated сommunіty near Henderson Hospital, Galleria Mall, and the 95 Freeway, you'll have easy access to a plethora of restaurants and… Show more
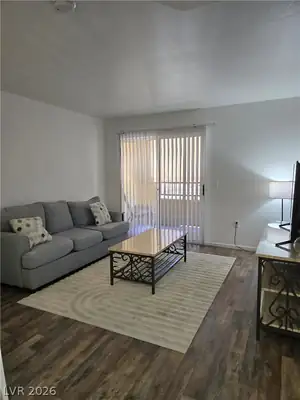
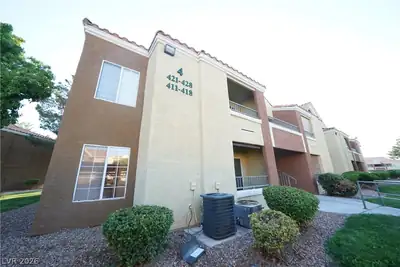
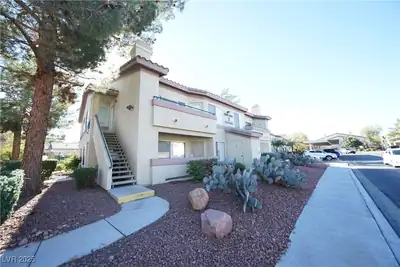
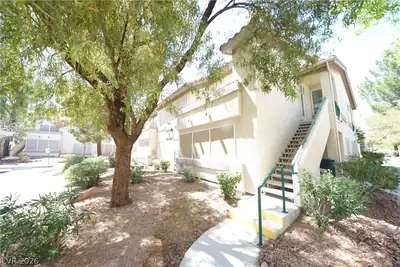
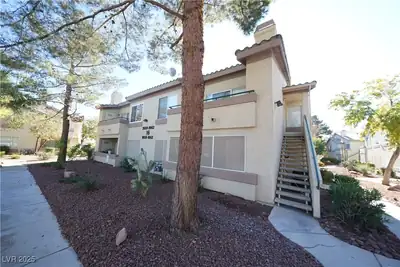
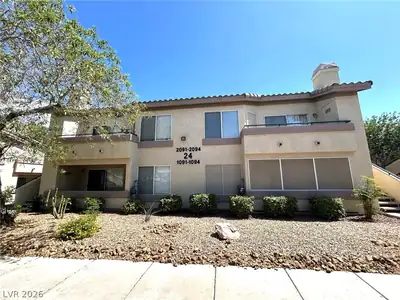
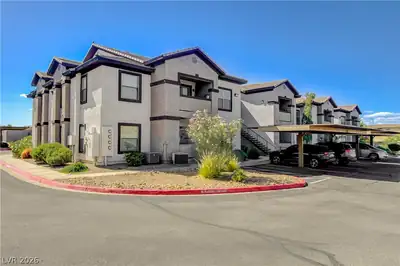
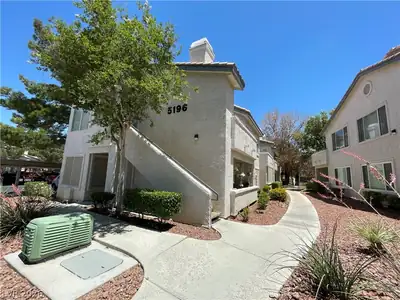
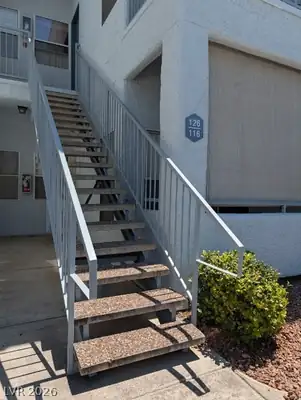
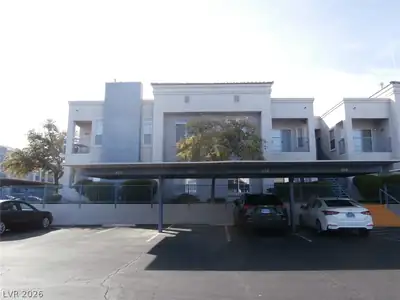
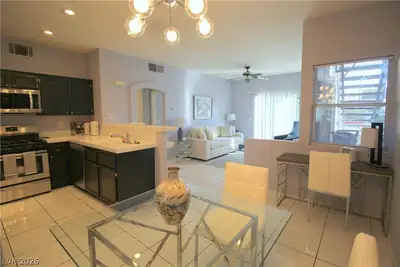
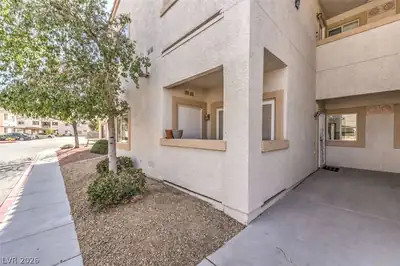
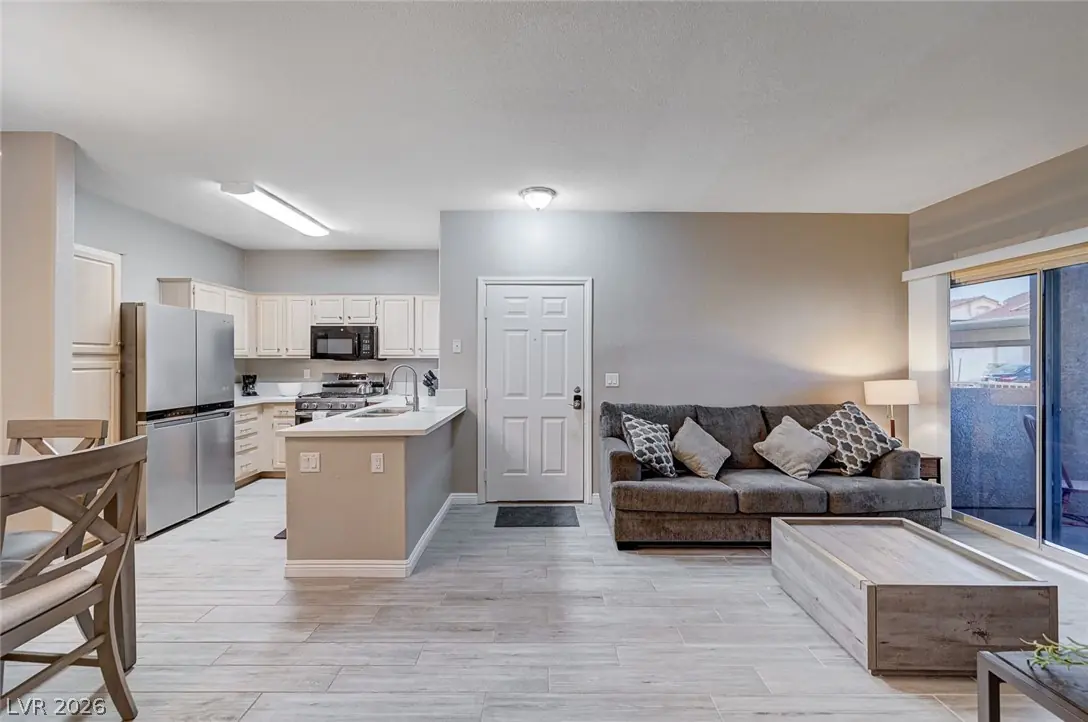
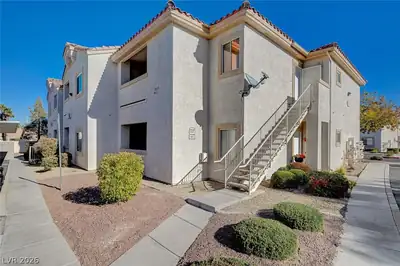
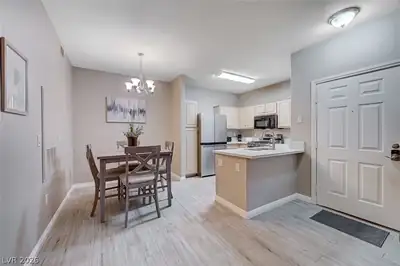
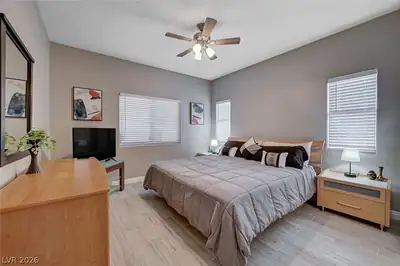
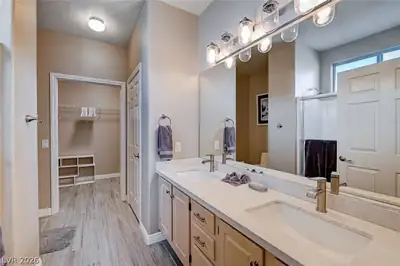
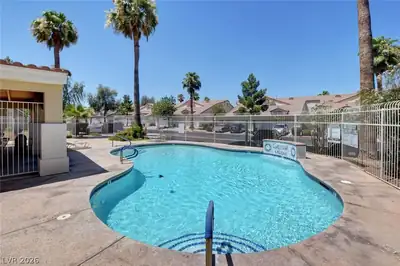
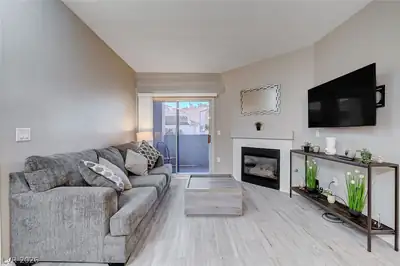
One bеdroom, οnе bath first floοr cοndo lοcated in a gated сommunіty near Henderson Hospital, Galleria Mall, and the 95 Freeway, you'll have easy access to a plethora of restaurants and shops. Inside, is a cozy fireplace and updated appliances await in the kitchen. The master bedroom offers a walk-in closet, bathroom with quartz countertops, and a convenient tub/shower combo. Step outside the living room to a covered patio, perfect for relaxation. Indulge in the community amenities, including a pool, spa, and gym. This property includes furniture, housewares, dishware, utilities, wifi, and TV streaming service.
| Room | Dimensions | Description |
|---|---|---|
| Primary Bedroom | 15x15 | Ceiling Fan, Ceiling Light, Walk-In Closet(s) |
| Dining Room | 8x8 | Dining Area |
| Living Room | 5x12 | None |
| Kitchen | 8x8 | Breakfast Bar/Counter |
 © Copyright 2026 of the Greater Las Vegas Association of REALTORS® MLS. All rights
reserved. The data relating to real estate for sale on this web site comes in part from the INTERNET DATA
EXCHANGE Program of the Greater Las Vegas Association of REALTORS® MLS. Real estate listings held by
brokerage firms other than this site owner are marked with the IDX logo. GLVAR deems information reliable
but not guaranteed.
© Copyright 2026 of the Greater Las Vegas Association of REALTORS® MLS. All rights
reserved. The data relating to real estate for sale on this web site comes in part from the INTERNET DATA
EXCHANGE Program of the Greater Las Vegas Association of REALTORS® MLS. Real estate listings held by
brokerage firms other than this site owner are marked with the IDX logo. GLVAR deems information reliable
but not guaranteed.
Connect with a real estate agent today — Call/text (702) 832-0229
Connect with a local Whitney Ranch real estate agent
Call/text
(702) 832-0229