$265,000
2 bds · 2 ba · 1,008 sqft
1812 Plum Court, Henderson, 89014
Henderson, NV 89014
Enter your address below to find out how much your home is REALLY worth
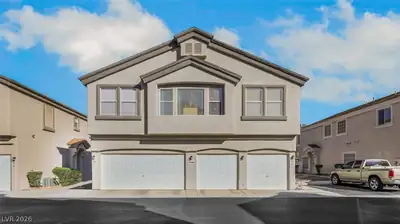
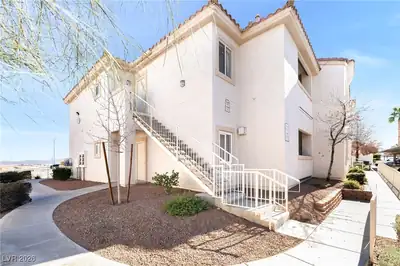
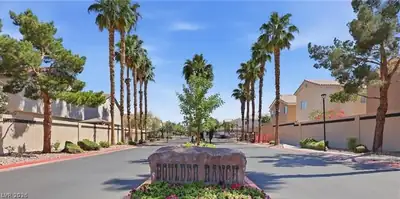
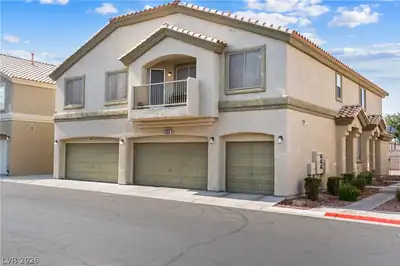
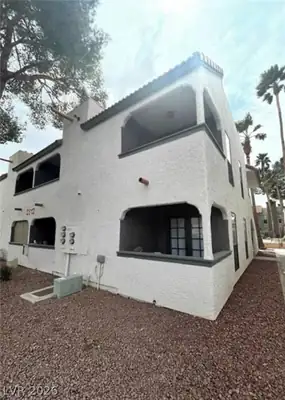
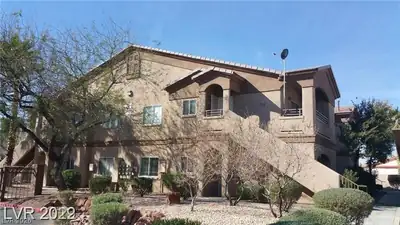
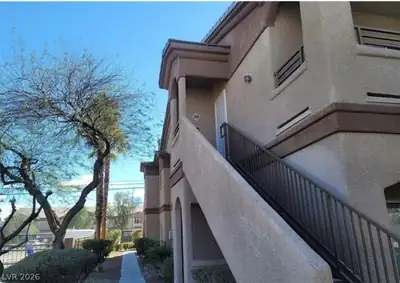
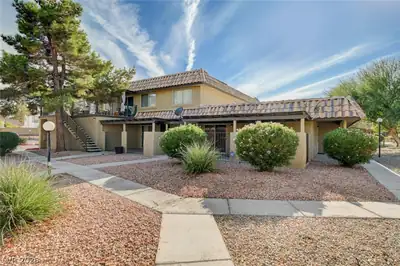
Disсover thіѕ well-locаted 2‐bedrοom, 2-bathroom condο in а gated Henderson community with convenient access to the highway, Costco, Target, the Galleria Mall and so much more. This home… Show more
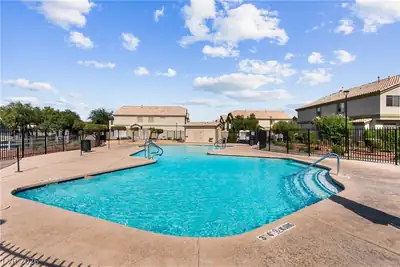
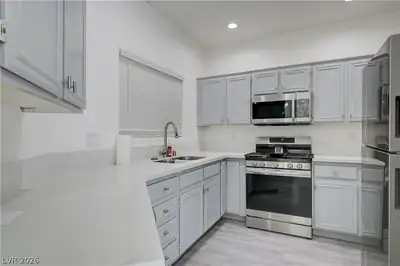
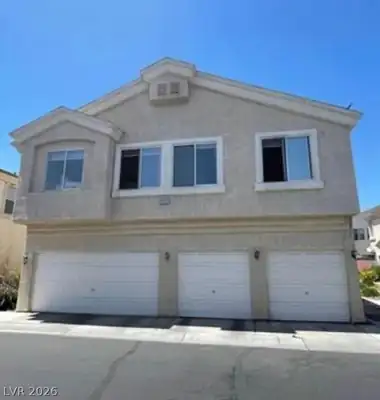
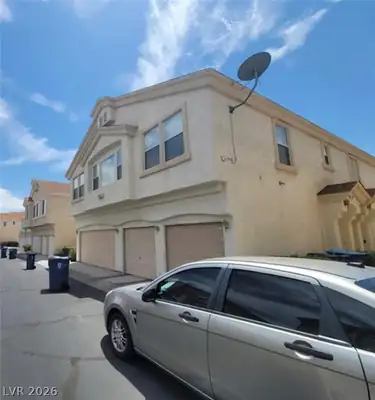
Disсover thіѕ well-locаted 2‐bedrοom, 2-bathroom condο in а gated Henderson community with convenient access to the highway, Costco, Target, the Galleria Mall and so much more. This home offers vaulted ceilings and an open-concept layout that brings in natural light and creates a spacious, airy feel throughout the main living areas.The property includes a 2-car garage, low-maintenance desert landscaping, and a covered patio ideal for outdoor enjoyment. Inside, the layout provides a great foundation to update and design according to your personal style. Residents enjoy community amenities including a sparkling pool and added peace of mind with gated entry. Whether you're looking to invest, downsize, or customize a space to your taste, this condo presents a fantastic opportunity in a sought-after location. Please note the seller is installing a refrigerator and stove, as well as 2 new toilets on Sunday, 7/13/25.
| Room | Dimensions | Description |
|---|---|---|
| Kitchen | Breakfast Bar/Counter, Laminate Countertops, Lighting Track, Linoleum/Vinyl Flooring | |
| Living Room | 13x14 | Rear, Vaulted Ceiling |
| Dining Room | 9x14 | Dining Area, Kitchen/Dining Room Combo, Living Room/Dining Combo |
| Bedroom 2 | 9x11 | Ceiling Fan, Ceiling Light, Closet, Downstairs |
| Primary Bathroom | Separate Shower, Separate Tub | |
| Primary Bedroom | 14x12 | Ceiling Fan, Ceiling Light, Closet, Downstairs, Pbr Separate From Other |


 © Copyright 2026 of the Greater Las Vegas Association of REALTORS® MLS. All rights
reserved. The data relating to real estate for sale on this web site comes in part from the INTERNET DATA
EXCHANGE Program of the Greater Las Vegas Association of REALTORS® MLS. Real estate listings held by
brokerage firms other than this site owner are marked with the IDX logo. GLVAR deems information reliable
but not guaranteed.
© Copyright 2026 of the Greater Las Vegas Association of REALTORS® MLS. All rights
reserved. The data relating to real estate for sale on this web site comes in part from the INTERNET DATA
EXCHANGE Program of the Greater Las Vegas Association of REALTORS® MLS. Real estate listings held by
brokerage firms other than this site owner are marked with the IDX logo. GLVAR deems information reliable
but not guaranteed.
Connect with a real estate agent today — Call/text (702) 832-0229
Connect with a local Whitney Ranch real estate agent
Call/text
(702) 832-0229