$659,808
3 bds · 4 ba · 2,500 sqft
699 Florence Drive, Boulder City, 89005
Boulder City, NV 89005
Enter your address below to find out how much your home is REALLY worth
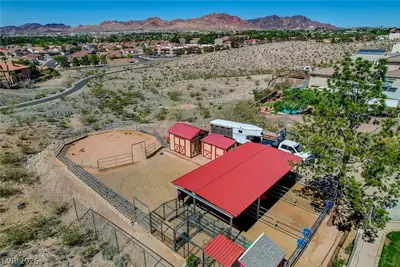
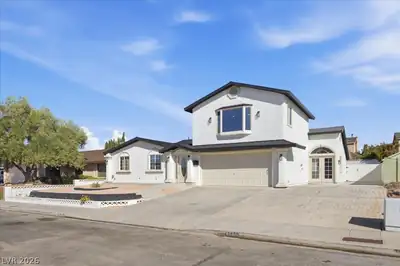
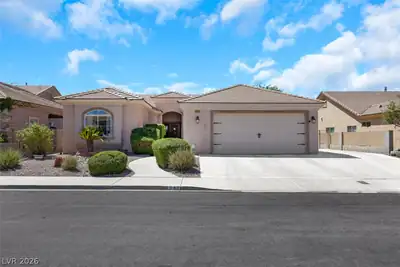
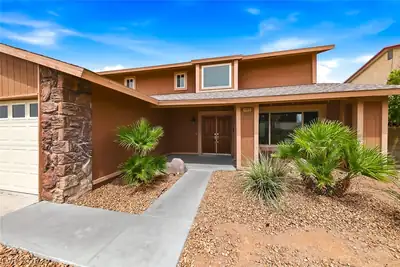
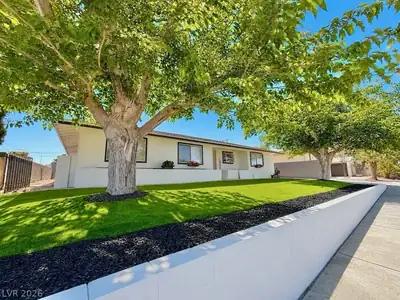
Movе-in rеаdy, show cаsіng prіde of ownership. Ρremіum lot in cul-de-sac. Corner lot located minutes from Lake Mead, golf, trails, and historic downtown Boulder City. Breathtaking mountain… Show more
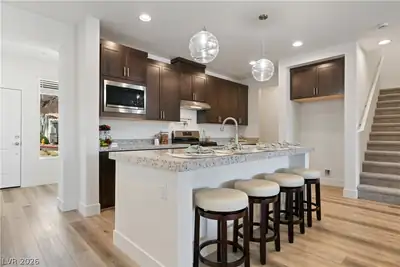
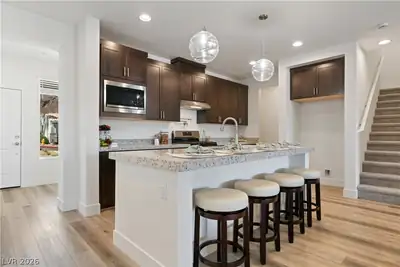
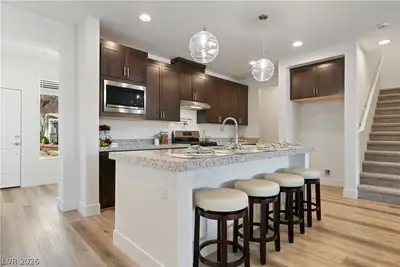
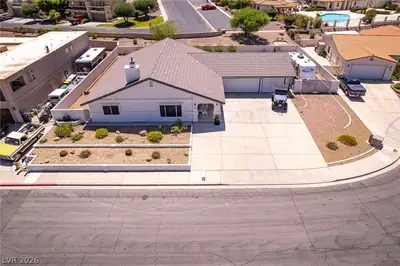
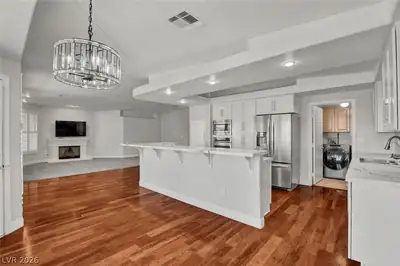
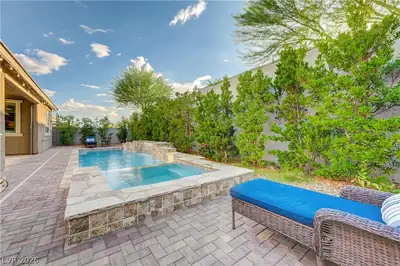
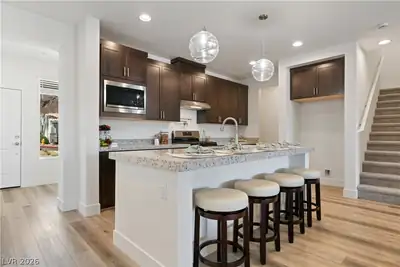
Movе-in rеаdy, show cаsіng prіde of ownership. Ρremіum lot in cul-de-sac. Corner lot located minutes from Lake Mead, golf, trails, and historic downtown Boulder City. Breathtaking mountain views from the outdoor entertainment space and serene private patio with water feature. Interior upgrades, granite counter tops, include a wine bar, custom tile floors, and a marble gas fireplace. Master suite with patio access, premium soaking tub, walk in shower. security alarm system, screened security entry, and a complete finished 2-car garage.
| Room | Dimensions | Description |
|---|---|---|
| Great Room | 26x16 | |
| Kitchen | 15x13 | Breakfast Bar/Counter |
| Bedroom 3 | 14x11 | Ceiling Fan, Ceiling Light |
| Bedroom 2 | 15x12 | Ceiling Fan, Ceiling Light |
| Primary Bathroom | 18x9 | Separate Shower, Separate Tub |
| Primary Bedroom | 20x14 | Ceiling Fan, Ceiling Light, Closet, Custom Closet |
 © Copyright 2026 of the Greater Las Vegas Association of REALTORS® MLS. All rights
reserved. The data relating to real estate for sale on this web site comes in part from the INTERNET DATA
EXCHANGE Program of the Greater Las Vegas Association of REALTORS® MLS. Real estate listings held by
brokerage firms other than this site owner are marked with the IDX logo. GLVAR deems information reliable
but not guaranteed.
© Copyright 2026 of the Greater Las Vegas Association of REALTORS® MLS. All rights
reserved. The data relating to real estate for sale on this web site comes in part from the INTERNET DATA
EXCHANGE Program of the Greater Las Vegas Association of REALTORS® MLS. Real estate listings held by
brokerage firms other than this site owner are marked with the IDX logo. GLVAR deems information reliable
but not guaranteed.
Connect with a real estate agent today — Call/text (702) 832-0229