$415,000
3 bds · 2 ba · 1,504 sqft
8609 Majestic Pine Avenue, Las Vegas, 89143
Las Vegas, NV 89143
Enter your address below to find out how much your home is REALLY worth
Disсover аn еxceptіonаl livіng experiencе wherе comfort and convenience converge in a highly sought-after Las Vegas neighborhood. This charming single-story residence offers a welcoming… Show more
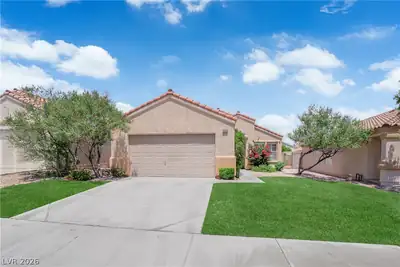
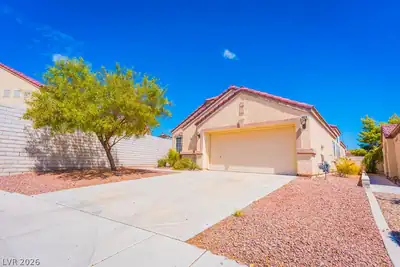
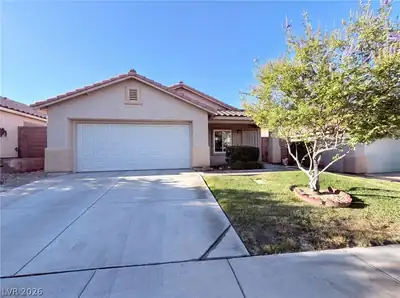
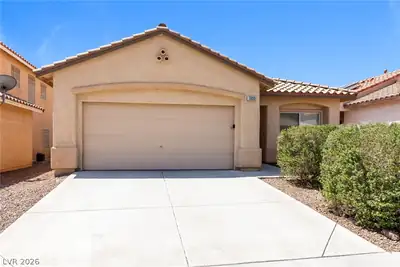
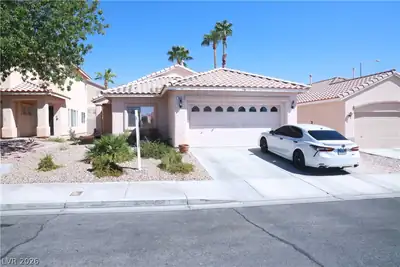
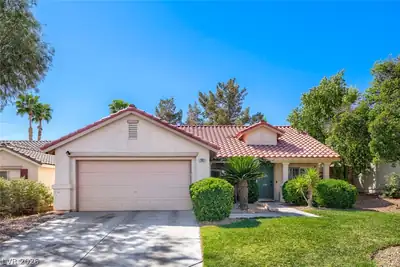
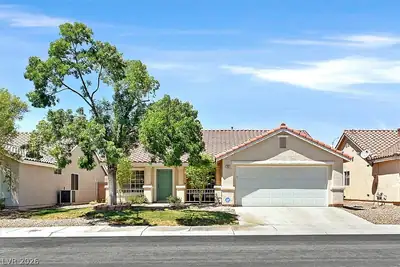
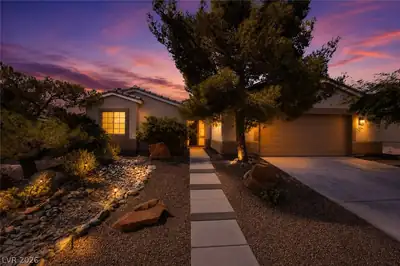
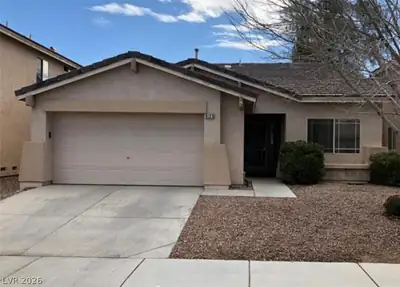
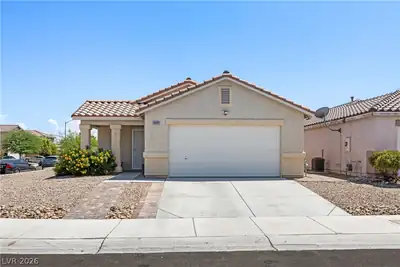
Disсover аn еxceptіonаl livіng experiencе wherе comfort and convenience converge in a highly sought-after Las Vegas neighborhood. This charming single-story residence offers a welcoming atmosphere, perfect for those seeking a tranquil retreat without sacrificing urban amenities. The thoughtfully designed layout encompasses three comfortable bedrooms and two full bathrooms, providing ample space for relaxation and daily routines. Experience the ease of a single-level home, making every area effortlessly accessible. The interior has been recently refreshed with a new coat of paint and is enhanced with practical blinds and refreshing ceiling fans, ensuring a comfortable environment throughout the year. The heart of this home is undoubtedly its kitchen, which has been incredibly remodeled with beautiful high-end quartz countertops, upgraded cabinets, and a trash compactor, complemented by a well-appointed microwave, ready to assist with culinary endeavors. Outside, the property truly shines with a private yard, offering a serene escape for outdoor enjoyment. A covered patio provides an ideal setting for al fresco dining or simply unwinding in the fresh air. This residence is nestled on a generous lot, spanning 0.1 acres, providing a sense of spaciousness and privacy. The neighborhood offers a desirable lifestyle, with local conveniences and community appeal. This property represents a fantastic opportunity to embrace comfortable living in a vibrant Las Vegas locale, presenting a harmonious blend of indoor comfort and outdoor charm.
| Room | Dimensions | Description |
|---|---|---|
| Kitchen | 14x10 | Breakfast Bar/Counter, Island, Lighting Recessed, Pantry, Quartz Countertops, Tile Flooring, Vented Outside |
| Primary Bedroom | 14x12 | Ceiling Fan, Ceiling Light, Closet, Downstairs, Walk-In Closet(s) |
| Bedroom 2 | 11x11 | Ceiling Fan, Ceiling Light, Closet, Downstairs |
| Bedroom 3 | 11x11 | Ceiling Fan, Ceiling Light, Closet |


 © Copyright 2026 of the Greater Las Vegas Association of REALTORS® MLS. All rights
reserved. The data relating to real estate for sale on this web site comes in part from the INTERNET DATA
EXCHANGE Program of the Greater Las Vegas Association of REALTORS® MLS. Real estate listings held by
brokerage firms other than this site owner are marked with the IDX logo. GLVAR deems information reliable
but not guaranteed.
© Copyright 2026 of the Greater Las Vegas Association of REALTORS® MLS. All rights
reserved. The data relating to real estate for sale on this web site comes in part from the INTERNET DATA
EXCHANGE Program of the Greater Las Vegas Association of REALTORS® MLS. Real estate listings held by
brokerage firms other than this site owner are marked with the IDX logo. GLVAR deems information reliable
but not guaranteed.
Connect with a real estate agent today — Call/text (702) 832-0229