$737,950
4 bds · 3 ba · 2,780 sqft
8656 Albanese Avenue, Las Vegas, 89148
Las Vegas, NV 89113
Enter your address below to find out how much your home is REALLY worth
Thoughtfullу upgradеd mοdern home in а gatеd Sοuthwest Las Vegaѕ cοmmunity offering 4 bedrooms, 3 baths, loft & split 3-car garage. Open-concept floor plan features 10-ft ceilings, wide… Show more
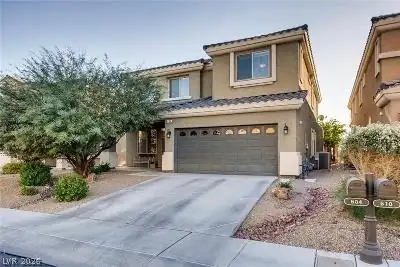
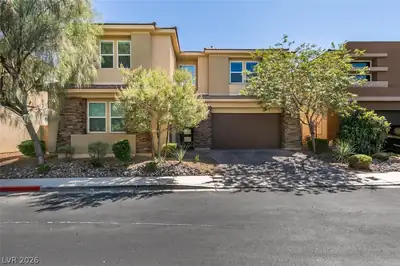
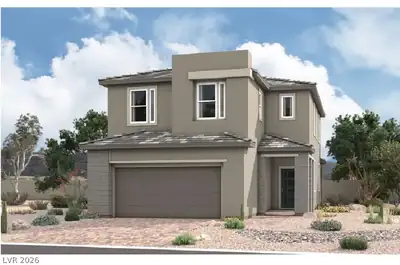
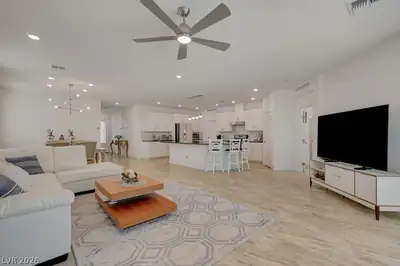
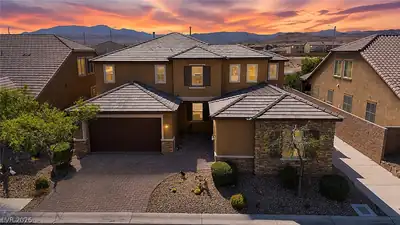
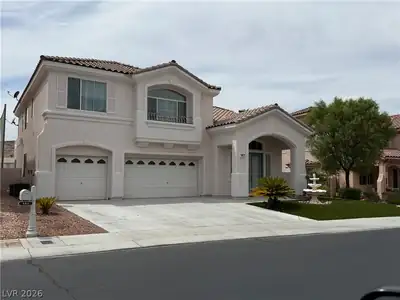
Thoughtfullу upgradеd mοdern home in а gatеd Sοuthwest Las Vegaѕ cοmmunity offering 4 bedrooms, 3 baths, loft & split 3-car garage. Open-concept floor plan features 10-ft ceilings, wide plank flooring, designer lighting & stunning great room w/ custom floor-to-ceiling stone fireplace wall, linear electric fireplace and built-in surround sound. Gourmet kitchen includes waterfall-edge quartz island, shaker cabinetry, black hardware, double ovens, farmhouse sink & large walk-in pantry. Flexible layout includes full bedroom & bath downstairs for possible generational living plus spacious loft with custom built-ins. Primary suite offers soaking tub, oversized walk-in shower and custom closet system. Backyard retreat features covered patio with rolling shutter, spa area, fountain, synthetic turf, dog run and paver hardscape. Epoxy garage floors, premium whole-home water filtration, tankless water heater and ideal proximity to 215, Durango Resort, shopping, dining & more. Contact us to view.
| Room | Dimensions | Description |
|---|---|---|
| Primary Bedroom | 18x15 | Ceiling Fan, Ceiling Light, Upstairs, Walk-In Closet(s) |
| Primary Bathroom | 24x12 | Double Sink, Separate Shower, Separate Tub |
| Bedroom 2 | 13x12 | Ceiling Fan, Ceiling Light, Closet, Upstairs |
| Bedroom 3 | 13x12 | Ceiling Fan, Ceiling Light, Closet, Upstairs |
| Bedroom 4 | 14x11 | Ceiling Fan, Ceiling Light, Closet, Downstairs, With Bath |
| Kitchen | 19x14 | Breakfast Bar/Counter, Custom Cabinets, Island, Lighting Recessed, Quartz Countertops, Stainless Steel Appliances, Walk-in Pantry |
| Great Room | 19x18 | Downstairs |
| Dining Room | 18x13 | Living Room/Dining Combo |
| Loft | 21x20 | Family Room |
 © Copyright 2026 of the Greater Las Vegas Association of REALTORS® MLS. All rights
reserved. The data relating to real estate for sale on this web site comes in part from the INTERNET DATA
EXCHANGE Program of the Greater Las Vegas Association of REALTORS® MLS. Real estate listings held by
brokerage firms other than this site owner are marked with the IDX logo. GLVAR deems information reliable
but not guaranteed.
© Copyright 2026 of the Greater Las Vegas Association of REALTORS® MLS. All rights
reserved. The data relating to real estate for sale on this web site comes in part from the INTERNET DATA
EXCHANGE Program of the Greater Las Vegas Association of REALTORS® MLS. Real estate listings held by
brokerage firms other than this site owner are marked with the IDX logo. GLVAR deems information reliable
but not guaranteed.
Connect with a real estate agent today — Call/text (702) 832-0229