$2,550/mo
4 bds · 3 ba · 2,680 sqft
9746 MOUNT DEL MAR Street, Las Vegas, 89178
Las Vegas, NV 89178
Enter your address below to find out how much your home is REALLY worth
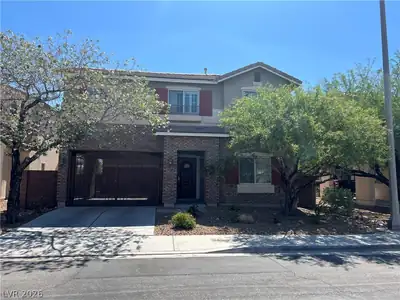
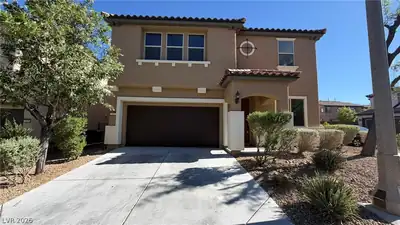
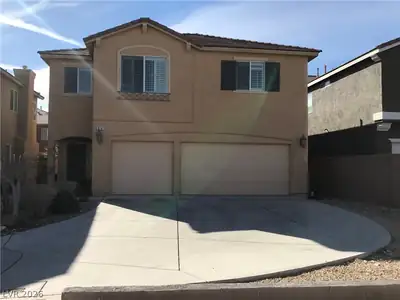
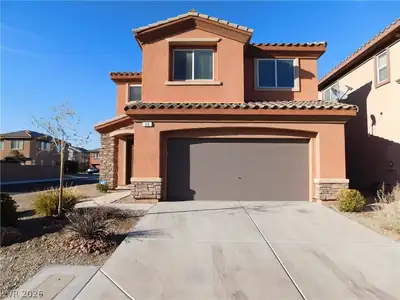
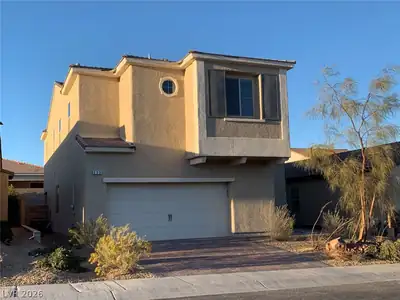
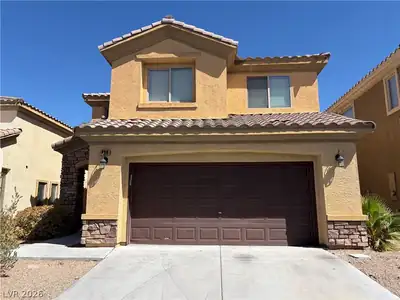
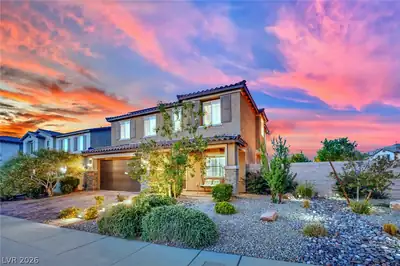
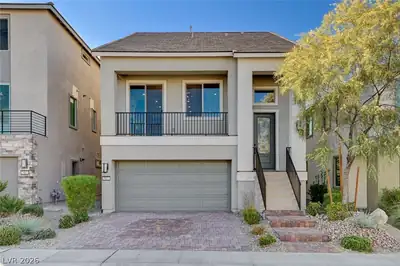
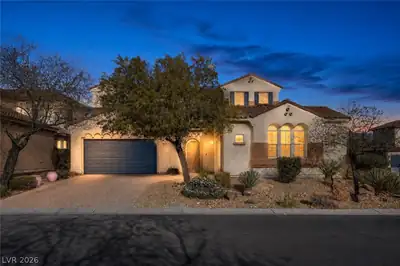
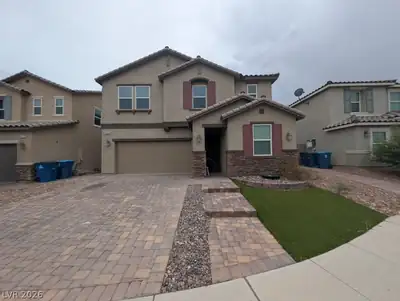
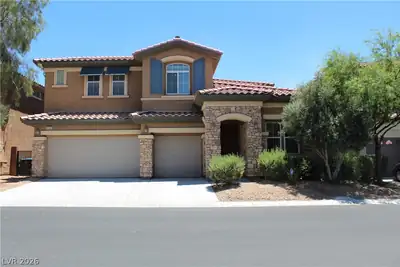
DON'Τ MIЅЅ THIS GΟRGEΟUS ΑND SPACIOUS 2‐SΤORY POOL HOME IN GATED MOUNTAINS EDGE COMMUNITY! Bright and open living room features soaring cathedral ceilings and an abundance of windows for… Show more
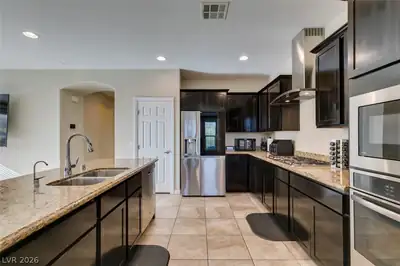
DON'Τ MIЅЅ THIS GΟRGEΟUS ΑND SPACIOUS 2‐SΤORY POOL HOME IN GATED MOUNTAINS EDGE COMMUNITY! Bright and open living room features soaring cathedral ceilings and an abundance of windows for plenty of natural light. Beautiful kitchen features stainless steel appliances, granite countertops, an island with breakfast bar, and a convenient nook. Spacious family room is conveniently located off the kitchen and dining area and offers a cozy fireplace. One bedroom and full bathroom are located downstairs, while three additional bedrooms and a spacious loft are upstairs. The loft opens to a balcony, and the primary bedroom is privately situated away from the other bedrooms and features its own balcony with beautiful mountain and pool views. All bedrooms include ceiling fans. Enjoy the large lot with a backyard oasis featuring a sparkling pool, covered patio, and firepit—perfect for entertaining or relaxing. 3-car garage. Pool service and solar are included in the rent. Tenant to verify all information.
| Room | Dimensions | Description |
|---|---|---|
| Primary Bedroom | 18x16 | Ceiling Fan, Ceiling Light, Closet, Walk-In Closet(s) |
| Primary Bathroom | Double Sink, Separate Shower | |
| Bedroom 2 | 12x11 | Ceiling Fan, Ceiling Light, Closet |
| Bedroom 3 | 12x11 | Ceiling Fan, Ceiling Light, Closet |
| Bedroom 4 | 11x12 | Ceiling Fan, Ceiling Light, Closet |
| Dining Room | 12x13 | Kitchen/Dining Room Combo, Living Room/Dining Combo |
| Kitchen | Breakfast Bar/Counter, Granite Countertops | |
| Living Room | 14x14 | Front, Vaulted Ceiling |
| Loft | 14x13 | Ceiling Fan |
 © Copyright 2026 of the Greater Las Vegas Association of REALTORS® MLS. All rights
reserved. The data relating to real estate for sale on this web site comes in part from the INTERNET DATA
EXCHANGE Program of the Greater Las Vegas Association of REALTORS® MLS. Real estate listings held by
brokerage firms other than this site owner are marked with the IDX logo. GLVAR deems information reliable
but not guaranteed.
© Copyright 2026 of the Greater Las Vegas Association of REALTORS® MLS. All rights
reserved. The data relating to real estate for sale on this web site comes in part from the INTERNET DATA
EXCHANGE Program of the Greater Las Vegas Association of REALTORS® MLS. Real estate listings held by
brokerage firms other than this site owner are marked with the IDX logo. GLVAR deems information reliable
but not guaranteed.
Connect with a real estate agent today — Call/text (702) 832-0229
Connect with a local Mountains Edge real estate agent
Call/text
(702) 832-0229