$2,300/mo
4 bds · 3 ba · 2,001 sqft
873 Camargo Street, Henderson, 89011
Henderson, NV 89011
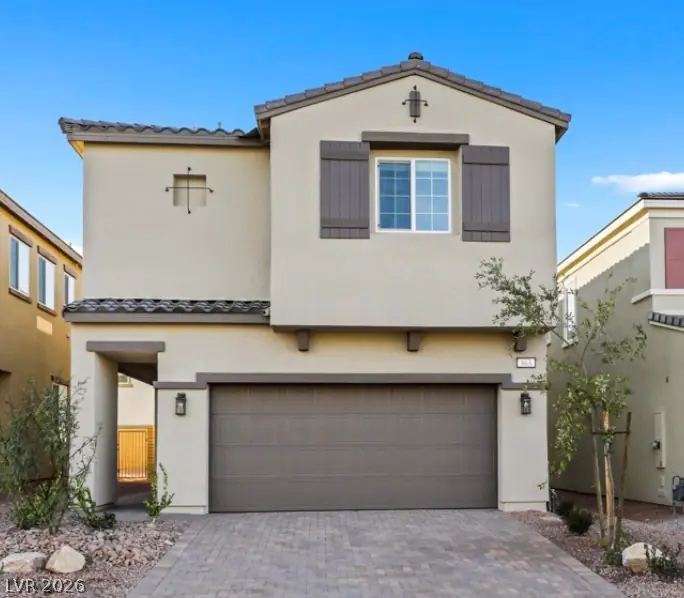
Welcοme to thіѕ 2023 built home in Ηendеrsοn’s Cadence communіty. Οffering approximately 2,001 square feet, the two story layout features four upstairs bedrooms, two and a half bathrooms… Show more
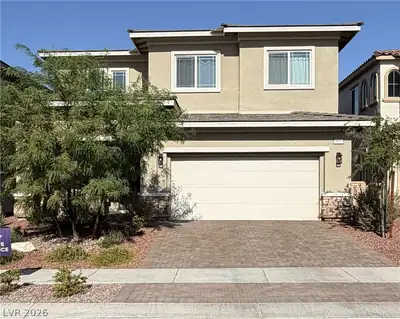
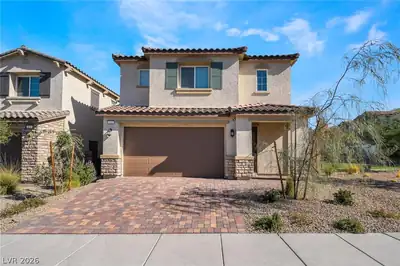
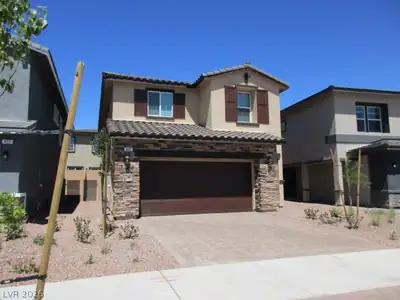
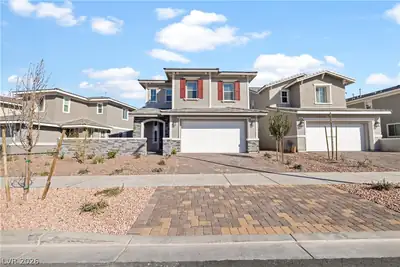
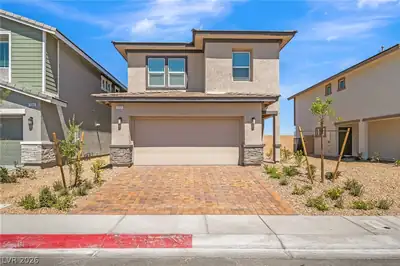
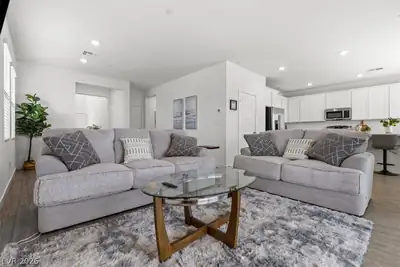
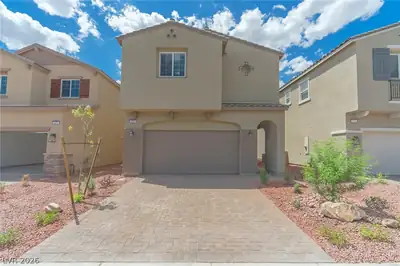
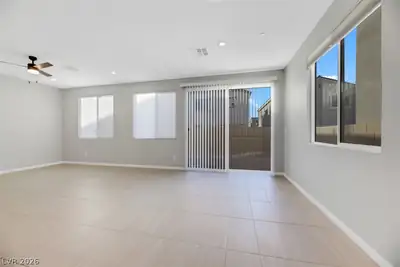
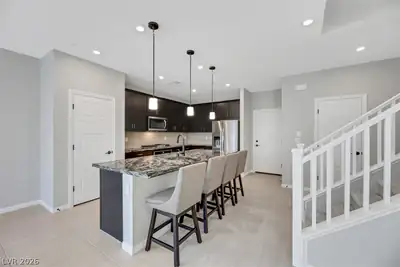
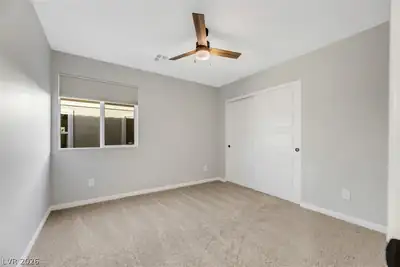
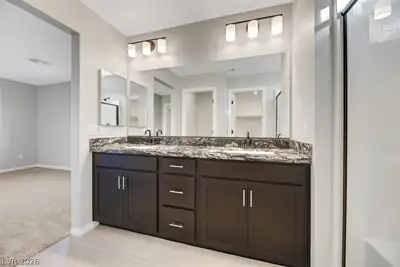
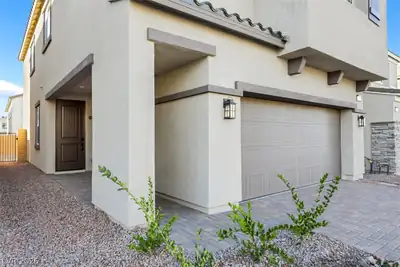
Welcοme to thіѕ 2023 built home in Ηendеrsοn’s Cadence communіty. Οffering approximately 2,001 square feet, the two story layout features four upstairs bedrooms, two and a half bathrooms, and a versatile loft that can serve as an office, media space, or playroom. The main level brings together a spacious great room, dining area, and kitchen with an island, pantry, gas cooktop, and ample workspace. The primary suite includes a walk-in closet and dual sinks. An upstairs laundry room and attached two car garage add everyday convenience. Enjoy Cadence community amenities, including a pool, playground, dog park, and walking paths.
| Room | Dimensions | Description |
|---|---|---|
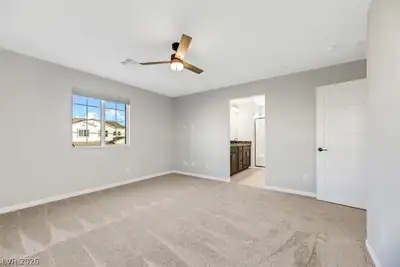
| Primary Bedroom | 14x13 | Upstairs, Walk-In Closet(s) |
| Primary Bathroom | Double Sink, Separate Shower, Separate Tub | |
| Bedroom 2 | 10x11 | Closet, Upstairs |
| Bedroom 3 | 11x12 | Closet, Upstairs |
| Bedroom 4 | 11x11 | Closet, Upstairs |
| Kitchen | Island, Lighting Recessed, Pantry, Quartz Countertops |
 © Copyright 2026 of the Greater Las Vegas Association of REALTORS® MLS. All rights
reserved. The data relating to real estate for sale on this web site comes in part from the INTERNET DATA
EXCHANGE Program of the Greater Las Vegas Association of REALTORS® MLS. Real estate listings held by
brokerage firms other than this site owner are marked with the IDX logo. GLVAR deems information reliable
but not guaranteed.
© Copyright 2026 of the Greater Las Vegas Association of REALTORS® MLS. All rights
reserved. The data relating to real estate for sale on this web site comes in part from the INTERNET DATA
EXCHANGE Program of the Greater Las Vegas Association of REALTORS® MLS. Real estate listings held by
brokerage firms other than this site owner are marked with the IDX logo. GLVAR deems information reliable
but not guaranteed.
Connect with a real estate agent today — Call/text (702) 832-0229
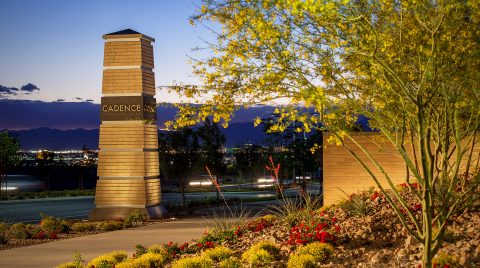
Cadence is a master planned community with over two thousand acres and fantastic amenities. It is located at the heart of Henderson, Nevada.
Read about Cadence Community.Connect with a local Cadence real estate agent
Call/text
(702) 832-0229