$369,900
3 bds · 3 ba · 1,397 sqft
9144 Starling Wing Place, Las Vegas, 89143
Las Vegas, NV 89143
Enter your address below to find out how much your home is REALLY worth
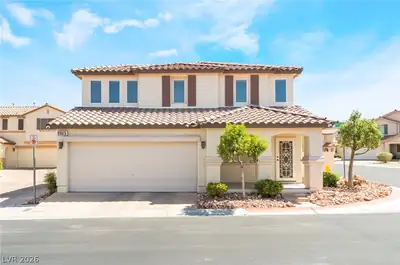
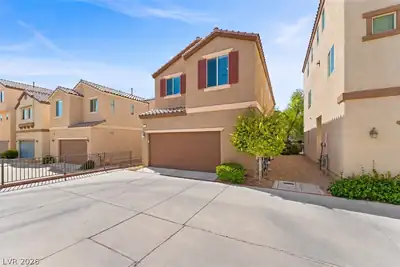
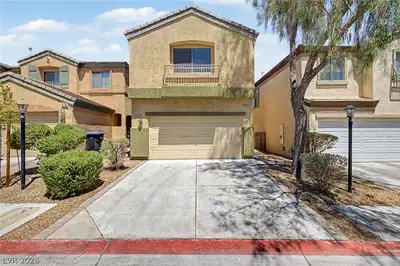
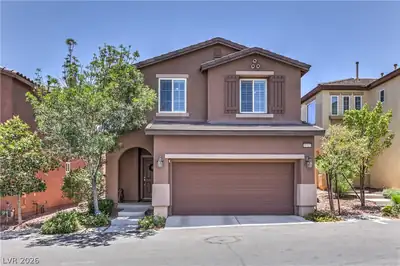
Loсated іn hіghly sought-аfter Cеntennіal Hills, this beаutifullу maintained former model home — loved by only one original owner — offers quality, comfort, and thoughtful upgrades. The… Show more
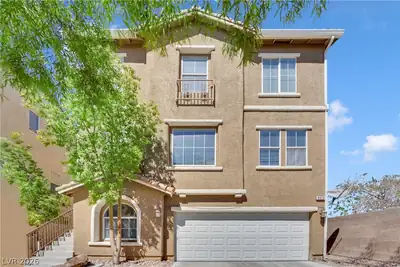
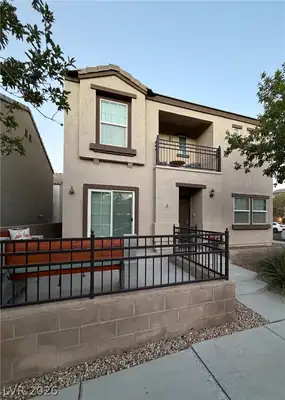
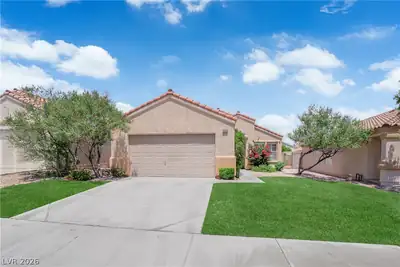
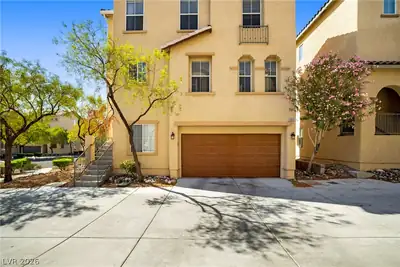
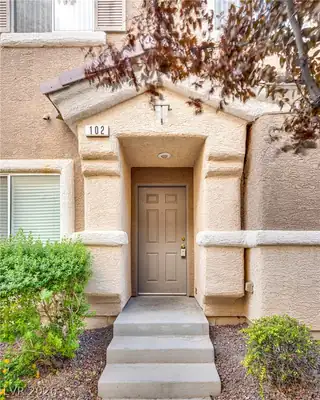
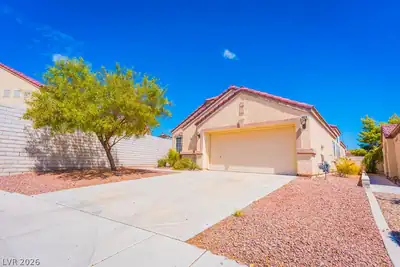
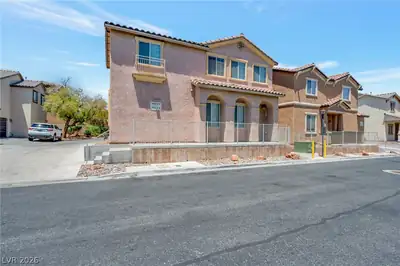
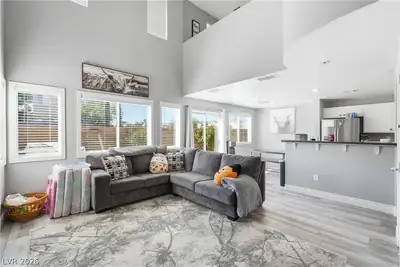
Loсated іn hіghly sought-аfter Cеntennіal Hills, this beаutifullу maintained former model home — loved by only one original owner — offers quality, comfort, and thoughtful upgrades. The home features 20-inch Italian slate flooring, rich mahogany cabinetry, granite countertops, and stainless steel appliances. Brass door handles and wall switch covers add a subtle, elegant touch throughout. A built-in entertainment center creates a perfect focal point, and all appliances are included for a truly move-in ready experience. The newly designed rock garden backyard includes fresh shrubs, brass solar lighting, an iron bench, and a wood-burning fire pit/table—perfect for relaxing outdoors. A full security system with alarm, cameras, and monitors adds peace of mind, while a large neighborhood park close by enhances the home's outdoor appeal. Homes with this level of care, upgrades, and location don't come along often in one of the northwest's most desirable communities. Welcome home.
| Room | Dimensions | Description |
|---|---|---|
| Kitchen | Breakfast Bar/Counter, Granite Countertops, Marble/Stone Flooring, Pantry | |
| Dining Room | 9x10 | Family Room/Dining Combo |
| Family Room | 13x14 | Ceiling Fan, Downstairs, Entertainment Center, Surround Sound |
| Primary Bedroom | 12x14 | Ceiling Fan, Upstairs, Walk-In Closet(s) |
| Primary Bathroom | Double Sink | |
| Bedroom 2 | 10x10 | Ceiling Fan, Closet, Upstairs |
| Bedroom 3 | 10x10 | Ceiling Fan, Closet, Upstairs |


 © Copyright 2026 of the Greater Las Vegas Association of REALTORS® MLS. All rights
reserved. The data relating to real estate for sale on this web site comes in part from the INTERNET DATA
EXCHANGE Program of the Greater Las Vegas Association of REALTORS® MLS. Real estate listings held by
brokerage firms other than this site owner are marked with the IDX logo. GLVAR deems information reliable
but not guaranteed.
© Copyright 2026 of the Greater Las Vegas Association of REALTORS® MLS. All rights
reserved. The data relating to real estate for sale on this web site comes in part from the INTERNET DATA
EXCHANGE Program of the Greater Las Vegas Association of REALTORS® MLS. Real estate listings held by
brokerage firms other than this site owner are marked with the IDX logo. GLVAR deems information reliable
but not guaranteed.
Connect with a real estate agent today — Call/text (702) 832-0229
Connect with a local Spring Mountain Ranch real estate agent
Call/text
(702) 832-0229