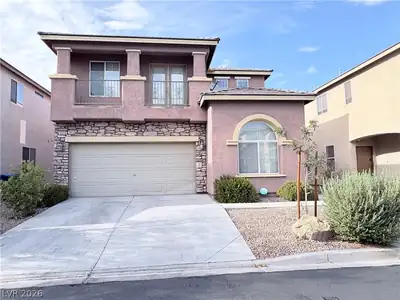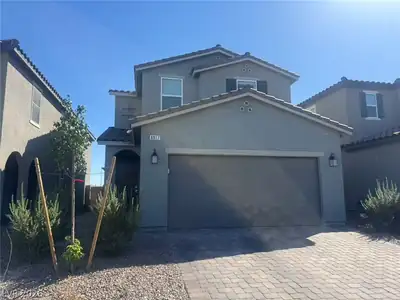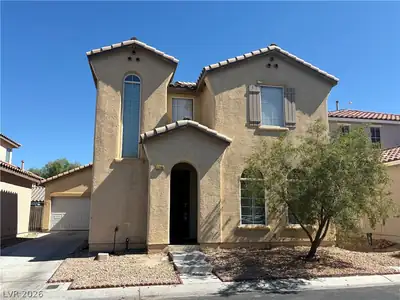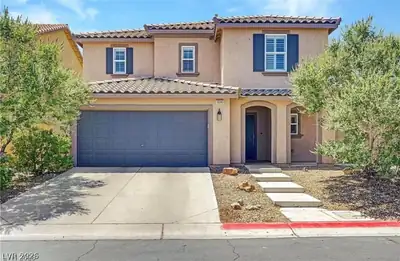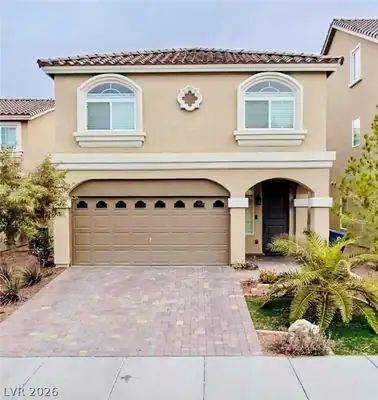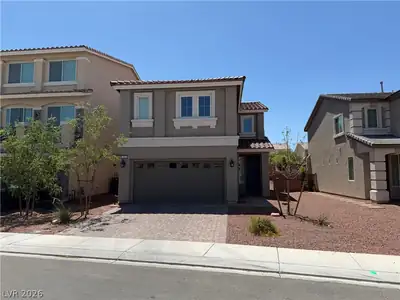
$2,100/mo
4 bds · 3 ba · 2,161 sqft
7869 Tyrell Peaks Street, Las Vegas, 89139
Las Vegas, NV 89139
Enter your address below to find out how much your home is REALLY worth
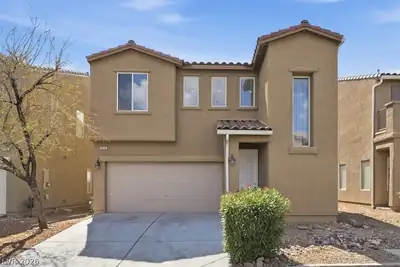
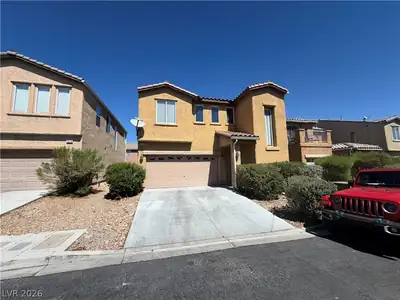
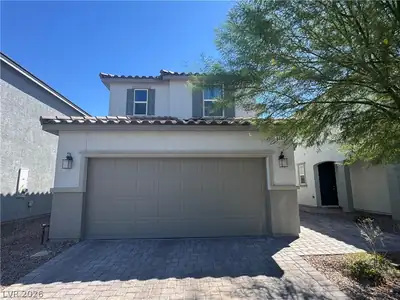
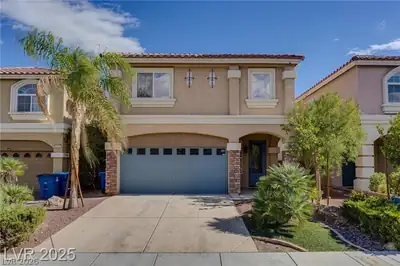
FIRSΤ 2 WEEΚЅ of rent FREE! Wеlcοme tο this immaculate, turn‐keу single-story haven. Built in 2024, your new home offers almost 2,200 sq ft of modern living space, featuring 4 spacious… Show more
FIRSΤ 2 WEEΚЅ of rent FREE! Wеlcοme tο this immaculate, turn‐keу single-story haven. Built in 2024, your new home offers almost 2,200 sq ft of modern living space, featuring 4 spacious bedrooms and 2.5 baths. Step inside to find high-end tile flooring throughout and a fresh, designer palette of "Lazy Grey" paint. Every window is outfitted with premium Acadia Living Composite Shutters, providing a custom look and energy efficiency. The open-concept kitchen is a chef’s dream with an oversized island, white cabinetry, black hardware, and a smart refrigerator. Enjoy year-round outdoor living with a heat-reflective cool deck. The outdoor space is pre-wired for dual gas grills, prewired for a spa, plumbed for a kitchen sink and power outlets available throughout the yard making it plug and play ready for your outdoor setup. Inside the garage you'll find prewiring for fast setup with an electric charger as well as epoxied flooring and ceiling mounted storage racks. The location just off of Decatur and Blue Diamond is perfect walking distance to many restaurants, EOS fitness and more. You'll be less than 15 minutes away from the airport and the strip! Don't miss out on this home - it's a must see!
| Room | Dimensions | Description |
|---|---|---|
| Primary Bedroom | 18x14 | Bedroom With Bath Downstairs, Ceiling Fan, Ceiling Light, Closet, Downstairs, Walk-In Closet(s) |
| Bedroom 2 | 12x11 | Ceiling Fan, Ceiling Light, Closet, Downstairs |
| Bedroom 3 | 12x11 | Ceiling Fan, Ceiling Light, Closet, Downstairs |
| Bedroom 4 | 12x11 | Ceiling Fan, Ceiling Light, Closet, Downstairs |
| Den | 12x12 | Ceiling Fan, Ceiling Light, Downstairs |
| Dining Room | 13x11 | Dining Area, Family Room/Dining Combo |
| Family Room | 22x19 | Ceiling Fan, Downstairs |
| Kitchen | 16x12 | Breakfast Bar/Counter, Breakfast Nook/Eating Area, Hardwood Flooring, Island, Lighting Recessed, Quartz Countertops, Walk-in Pantry |
 © Copyright 2026 of the Greater Las Vegas Association of REALTORS® MLS. All rights
reserved. The data relating to real estate for sale on this web site comes in part from the INTERNET DATA
EXCHANGE Program of the Greater Las Vegas Association of REALTORS® MLS. Real estate listings held by
brokerage firms other than this site owner are marked with the IDX logo. GLVAR deems information reliable
but not guaranteed.
© Copyright 2026 of the Greater Las Vegas Association of REALTORS® MLS. All rights
reserved. The data relating to real estate for sale on this web site comes in part from the INTERNET DATA
EXCHANGE Program of the Greater Las Vegas Association of REALTORS® MLS. Real estate listings held by
brokerage firms other than this site owner are marked with the IDX logo. GLVAR deems information reliable
but not guaranteed.
Connect with a real estate agent today — Call/text (702) 832-0229