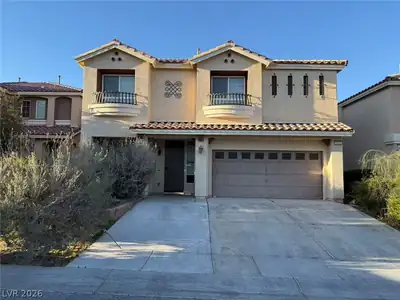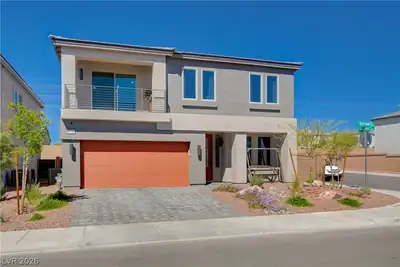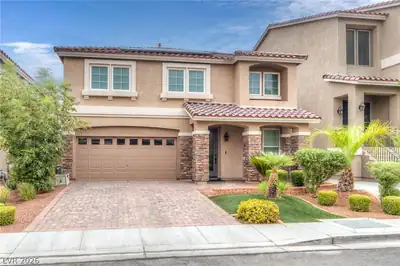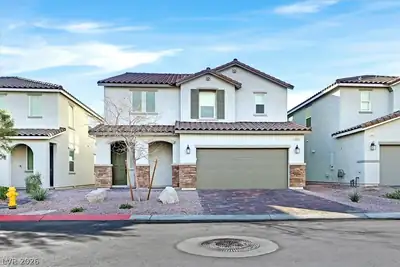
$649,900
5 bds · 5 ba · 3,088 sqft
6923 Elysian Valley Avenue, Las Vegas, 89113
Las Vegas, NV 89113
Enter your address below to find out how much your home is REALLY worth
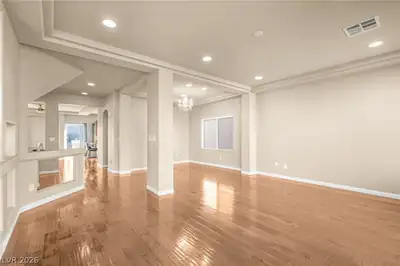
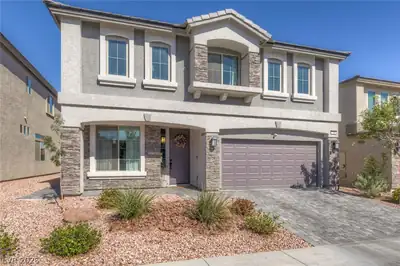
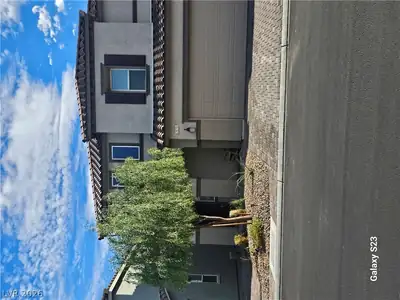
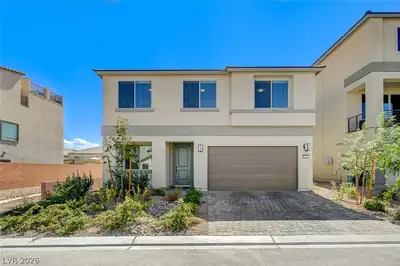
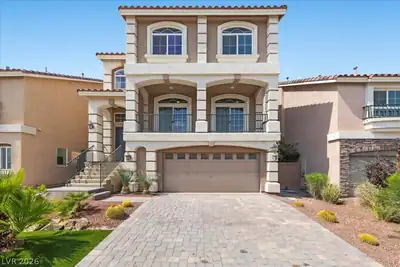
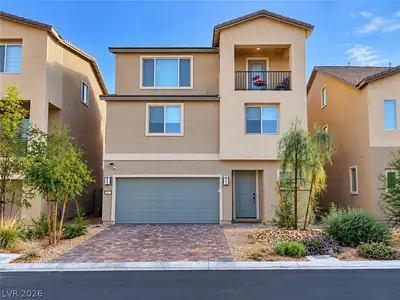
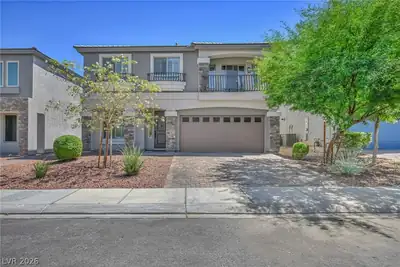
Spacious and thoughtfully updated, this 5-bedroom, 4-bath home offers over 3,000 square feet of flexible living space across two levels. The layout is open yet functional, with modern… Show more
Spacious and thoughtfully updated, this 5-bedroom, 4-bath home offers over 3,000 square feet of flexible living space across two levels. The layout is open yet functional, with modern finishes and clean lines throughout. Recently upgraded with durable luxury vinyl plank flooring, the home is move-in ready. Located in a quiet, gated neighborhood, it also features a two-car garage and comes fully equipped with all appliances. Virtual Tour Available.
| Room | Dimensions | Description |
|---|---|---|
| Loft | 16x14 | Ceiling Fan |
| Kitchen | Breakfast Bar/Counter, Island, Pantry, Tile Flooring | |
| Dining Room | 15x12 | Family Room/Dining Combo |
| Family Room | 31x22 | Ceiling Fan, Downstairs |
| Bedroom 5 | 12x12 | Ceiling Light, Closet, Downstairs |
| Bedroom 4 | 12x12 | Ceiling Light, Upstairs, Walk-In Closet(s) |
| Bedroom 3 | 12x12 | Ceiling Light, Upstairs, Walk-In Closet(s) |
| Bedroom 2 | 12x12 | Ceiling Light, Upstairs, Walk-In Closet(s) |
| Primary Bathroom | Double Sink, Shower Only | |
| Primary Bedroom | 19x16 | Ceiling Fan, Upstairs, Walk-In Closet(s) |
 © Copyright 2026 of the Greater Las Vegas Association of REALTORS® MLS. All rights
reserved. The data relating to real estate for sale on this web site comes in part from the INTERNET DATA
EXCHANGE Program of the Greater Las Vegas Association of REALTORS® MLS. Real estate listings held by
brokerage firms other than this site owner are marked with the IDX logo. GLVAR deems information reliable
but not guaranteed.
Connect with a real estate agent today — Call/text (702) 832-0229