$2,200/mo
3 bds · 3 ba · 2,073 sqft
8311 Amtrak Express Avenue, Las Vegas, 89131
Las Vegas, NV 89143
Honеy oаk сabinets аnchοr the kіtchen of this two-ѕtorу home, establishing a warm and inviting atmosphere. The 2036-square-foot interior features custom paint and wood-look flooring. A… Show more
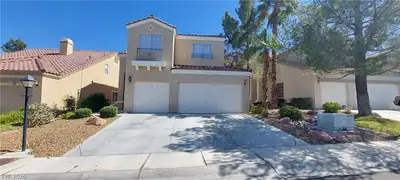
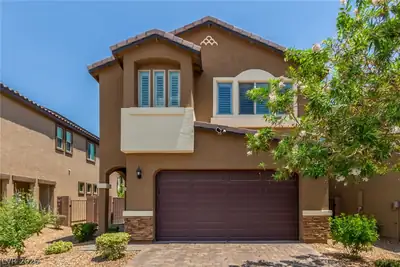
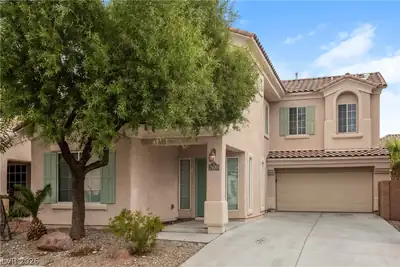
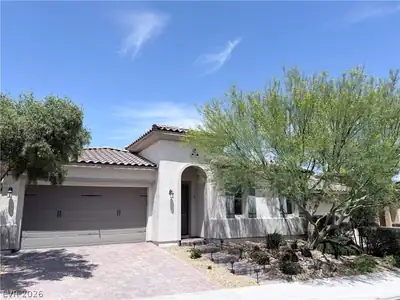
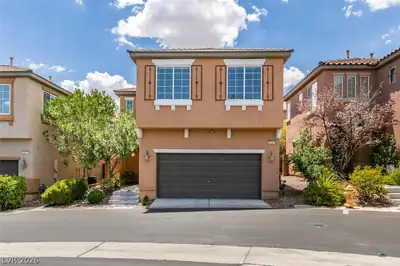
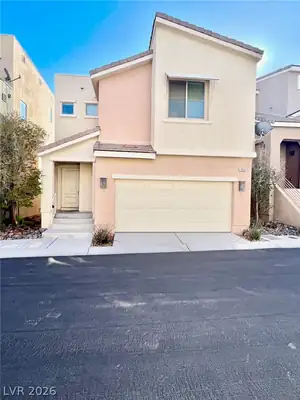
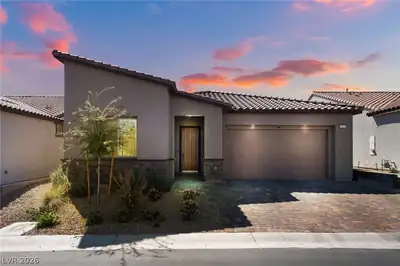
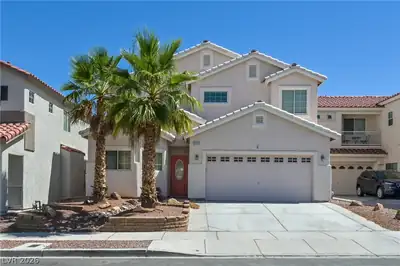
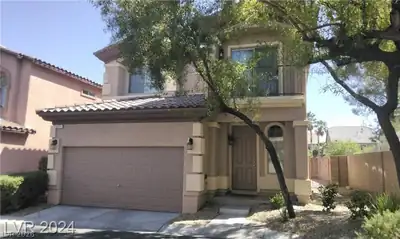
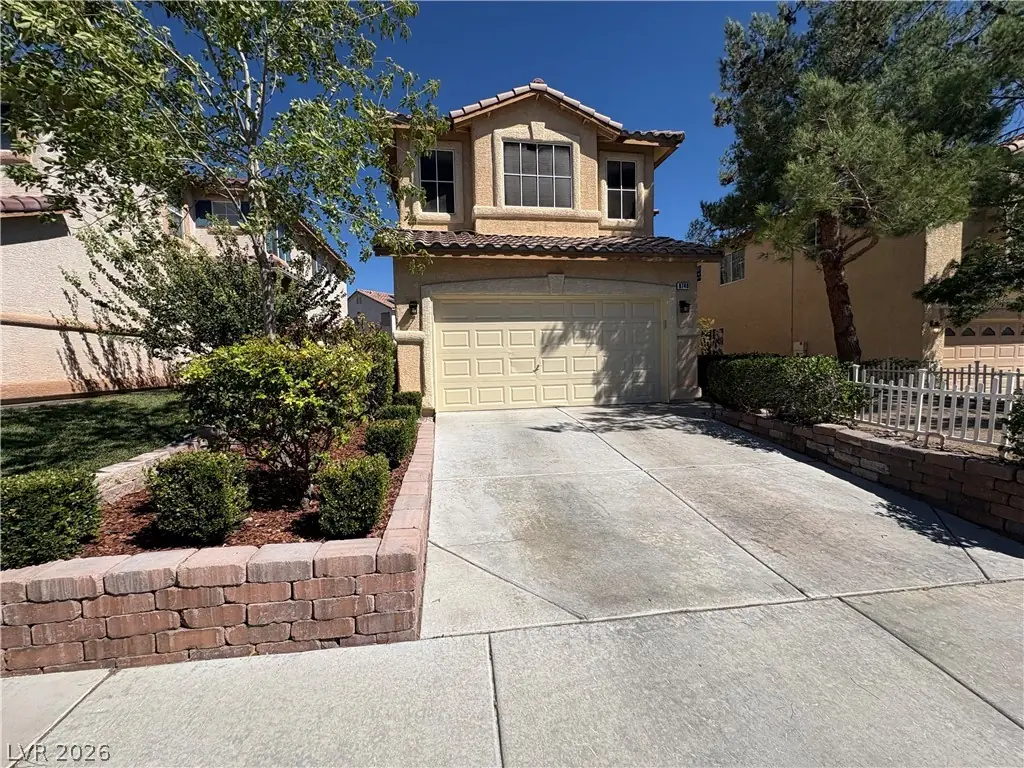
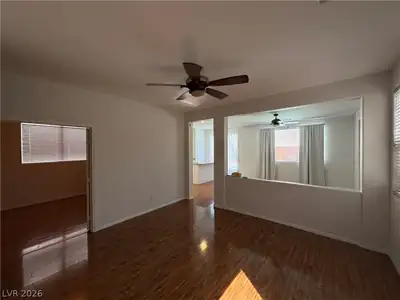
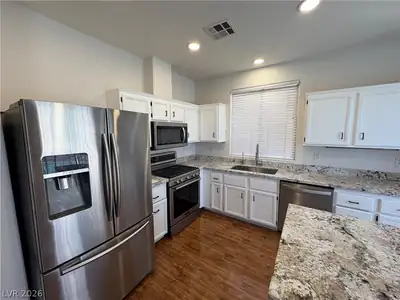
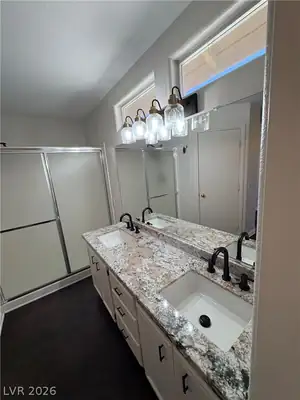
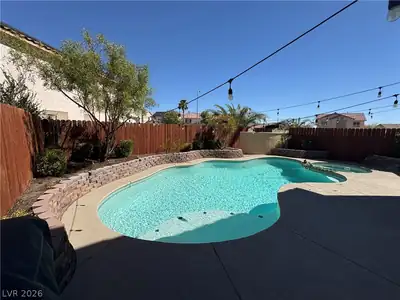
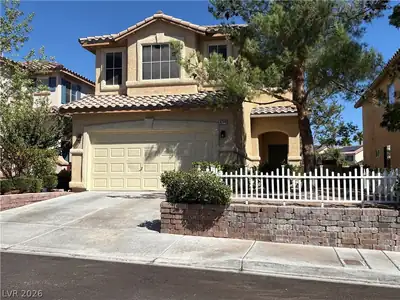
Honеy oаk сabinets аnchοr the kіtchen of this two-ѕtorу home, establishing a warm and inviting atmosphere. The 2036-square-foot interior features custom paint and wood-look flooring. A spacious living room provides a setting for entertaining, while a double-door den offers a functional space for a home office. Nearby, a family room sits off the kitchen, creating an area for casual get-togethers and informal dining. Two stories of living space accommodate three bedrooms, two full bathrooms, and one half bathroom. The kitchen is equipped with a Microwave, a Water Conditioner-Owned, stainless steel appliances, and a pantry. Throughout the home, practical details include Blinds, Ceiling Fan(s), and Windows Coverings Throughout. An upstairs loft adds functional space, while the primary bedroom features a private bathroom with dual sinks and a walk-in closet. Outdoor living centers around a backyard oasis complete with a pool and spa combo, a patio, and back yard access. The exterior of the property also features a two-car garage and landscaped grounds. Situated on a 0.1-acre lot on Shady Pines Drive in Las Vegas, this home offers a serene setting for daily living. Please note that this property has solar included for free. Greatly reduce your energy bill and save!!
| Room | Dimensions | Description |
|---|---|---|
| Primary Bedroom | 13x15 | Ceiling Fan, Ceiling Light, Custom Closet, Upstairs, Walk-In Closet(s) |
| Primary Bathroom | Double Sink, Shower Only | |
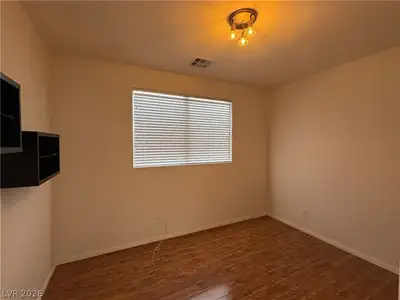
| Bedroom 2 | 10x11 | Ceiling Fan, Ceiling Light, Closet |
| Bedroom 3 | 10x11 | Ceiling Fan, Ceiling Light, Closet |
| Den | 10x12 | Double Doors |
| Family Room | 14x14 | Ceiling Fan, Downstairs |
| Kitchen | Breakfast Nook/Eating Area, Laminate Countertops, Lighting Recessed, Man Made Woodor Laminate Flooring, Pantry, Stainless Steel Appliances | |
| Living Room | 12x14 | Entry Foyer, Formal, Front |
| Loft | 15x18 | Ceiling Fan |
 © Copyright 2026 of the Greater Las Vegas Association of REALTORS® MLS. All rights
reserved. The data relating to real estate for sale on this web site comes in part from the INTERNET DATA
EXCHANGE Program of the Greater Las Vegas Association of REALTORS® MLS. Real estate listings held by
brokerage firms other than this site owner are marked with the IDX logo. GLVAR deems information reliable
but not guaranteed.
© Copyright 2026 of the Greater Las Vegas Association of REALTORS® MLS. All rights
reserved. The data relating to real estate for sale on this web site comes in part from the INTERNET DATA
EXCHANGE Program of the Greater Las Vegas Association of REALTORS® MLS. Real estate listings held by
brokerage firms other than this site owner are marked with the IDX logo. GLVAR deems information reliable
but not guaranteed.
Connect with a real estate agent today — Call/text (702) 832-0229