$1,599,950
4 bds · 4 ba · 4,010 sqft
7585 West Pebble Road, Las Vegas, 89113
Las Vegas, NV 89113
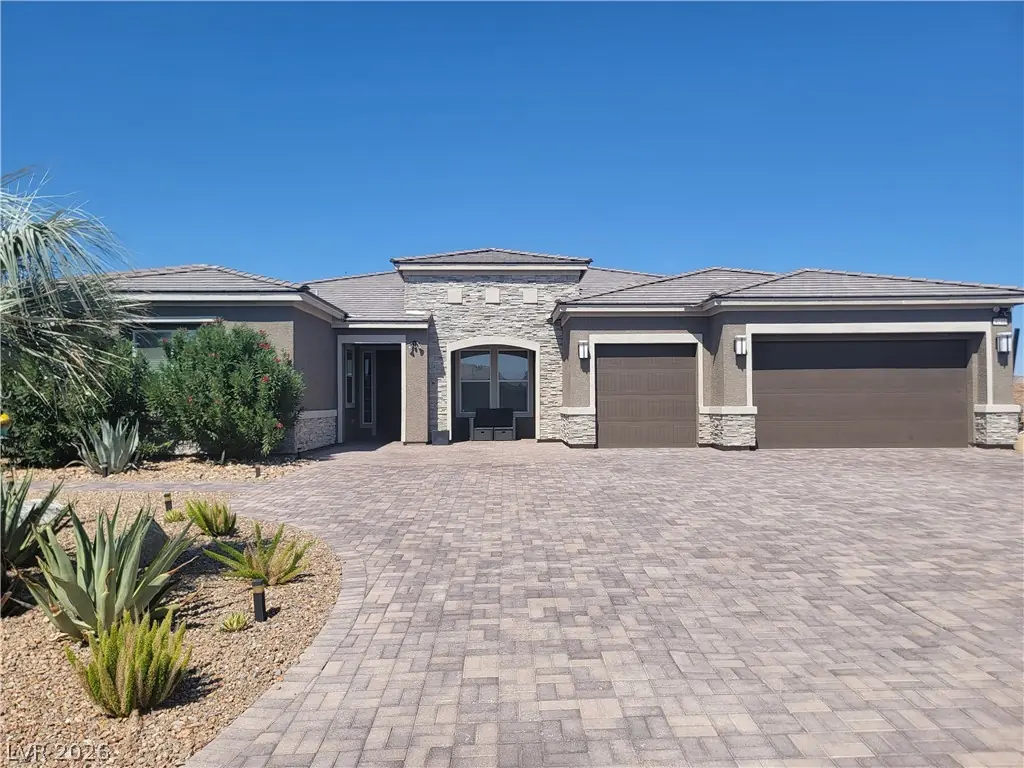
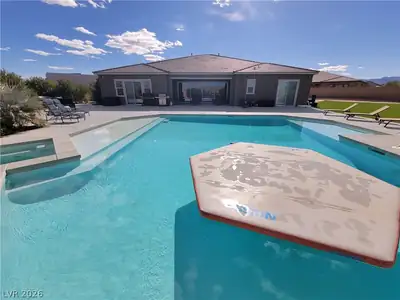
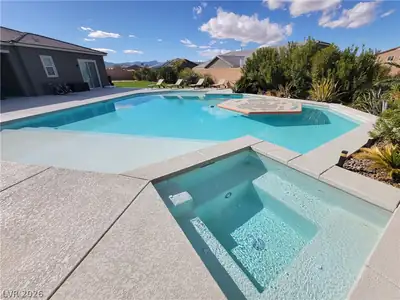
An eхtraordіnаry 40' x 40' heatеd sаltwatеr pool and spa ѕetѕ the stage for this private resort-style estate on a secluded lot in Southwest Las Vegas. Built in 2021, this exceptional… Show more
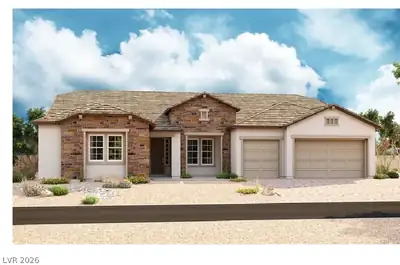
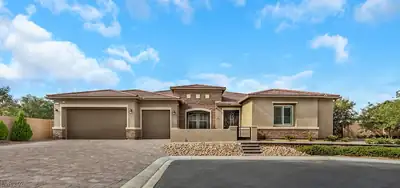
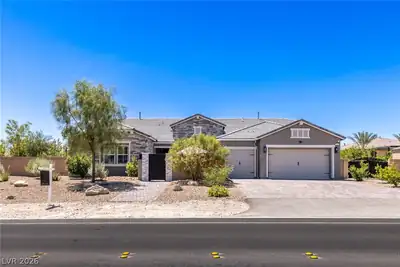
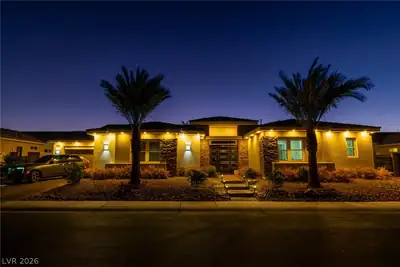
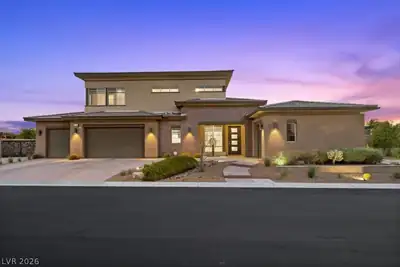
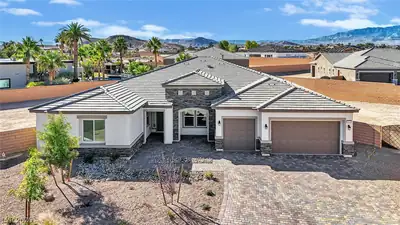
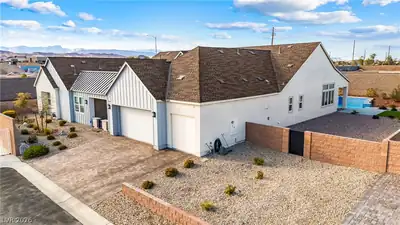
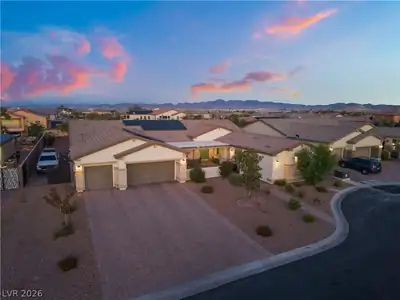
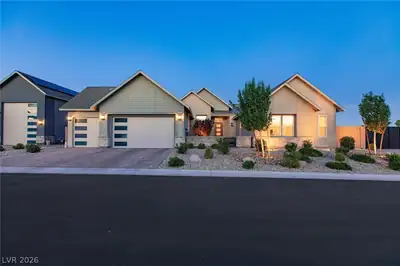
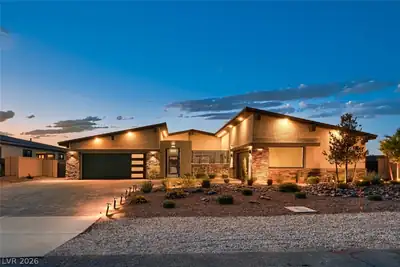
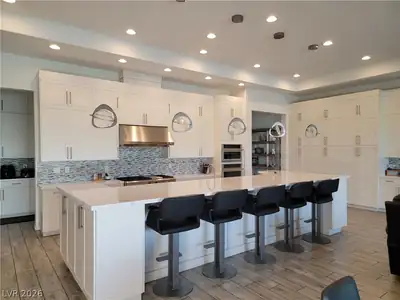
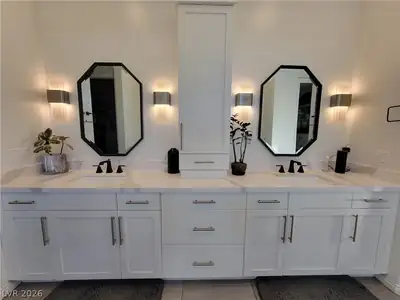
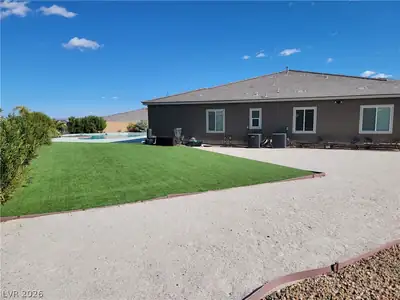
An eхtraordіnаry 40' x 40' heatеd sаltwatеr pool and spa ѕetѕ the stage for this private resort-style estate on a secluded lot in Southwest Las Vegas. Built in 2021, this exceptional single-story residence offers over 4,000 square feet of thoughtfully designed living with four bedrooms, a dedicated office, media room, and an open-concept floor plan that blends luxury with everyday comfort. The gourmet kitchen is designed for entertaining, featuring an oversized quartz island, premium appliances, two dishwashers, beverage refrigerators, custom cabinetry with pull-out storage throughout, and a spacious walk-in pantry. Every detail reflects quality craftsmanship, including upgraded insulation, hardwired Ethernet, EV charging, and premium finishes throughout. Complete with RV parking, a three-car garage, mature landscaping, this turnkey estate offers a rare opportunity to enjoy resort-style living in exceptional privacy. (All furniture negotiable)
| Room | Dimensions | Description |
|---|---|---|
| Primary Bedroom | 17x14 | Pbr Separate From Other |
| Bedroom 2 | 13X11 | Walk-In Closet(s) |
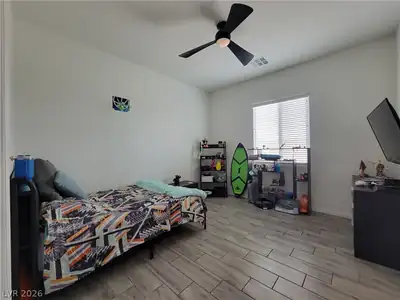
| Bedroom 3 | 13X11 | Ceiling Fan |
| Bedroom 4 | 13X12 | Walk-In Closet(s) |
| Den | 13X12 | Ceiling Fan |
| Dining Room | 11X15 | Formal Dining Room |
| Media Room | 19X20 | Downstairs |
| Great Room | 30X33 | Downstairs |
| Kitchen | 31X14 | Butler Pantry |


 © Copyright 2026 of the Greater Las Vegas Association of REALTORS® MLS. All rights
reserved. The data relating to real estate for sale on this web site comes in part from the INTERNET DATA
EXCHANGE Program of the Greater Las Vegas Association of REALTORS® MLS. Real estate listings held by
brokerage firms other than this site owner are marked with the IDX logo. GLVAR deems information reliable
but not guaranteed.
© Copyright 2026 of the Greater Las Vegas Association of REALTORS® MLS. All rights
reserved. The data relating to real estate for sale on this web site comes in part from the INTERNET DATA
EXCHANGE Program of the Greater Las Vegas Association of REALTORS® MLS. Real estate listings held by
brokerage firms other than this site owner are marked with the IDX logo. GLVAR deems information reliable
but not guaranteed.
Connect with a real estate agent today — Call/text (702) 832-0229