$350,000
3 bds · 2 ba · 1,412 sqft
8709 Red Rio Drive 203, Las Vegas, 89128
Las Vegas, NV 89128
Enter your address below to find out how much your home is REALLY worth
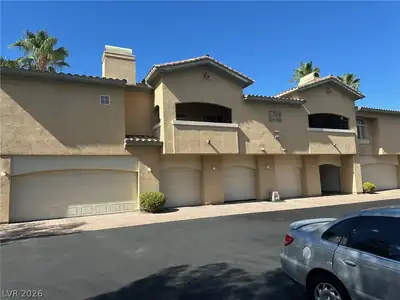
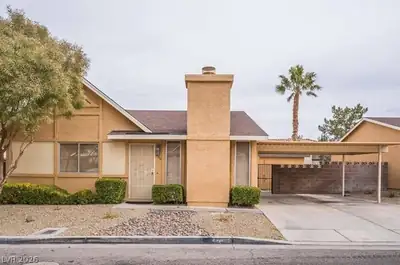
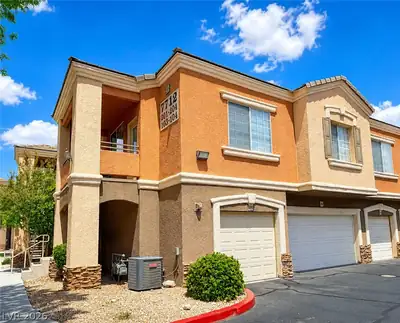
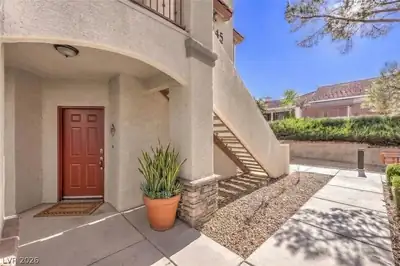
Stunning 1st-Floor Condo Located on the ground level, this unit features a spacious primary suite with direct access to the large covered outdoor patio overlooking lush green space, ideal… Show more
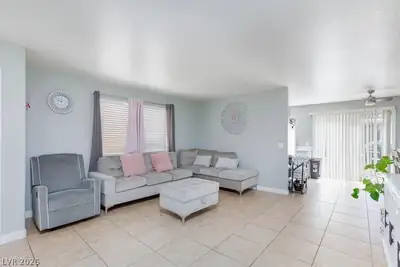
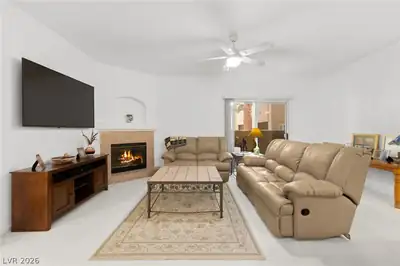
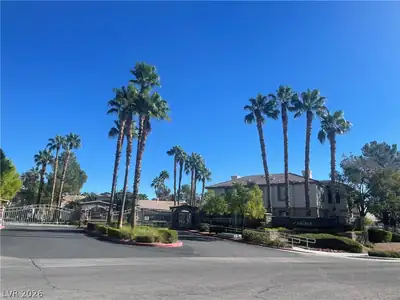
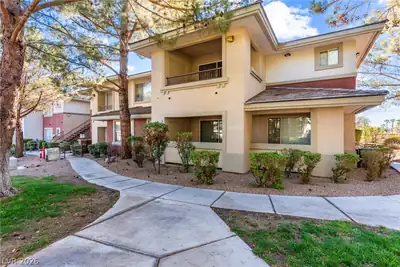
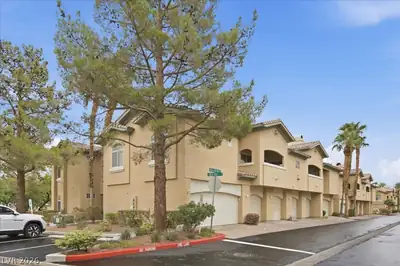
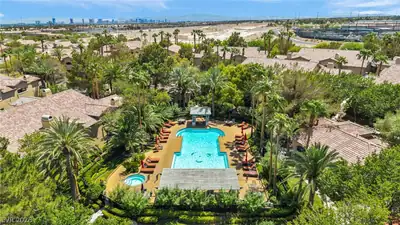
Stunning 1st-Floor Condo Located on the ground level, this unit features a spacious primary suite with direct access to the large covered outdoor patio overlooking lush green space, ideal for morning coffee or relaxing evenings. The layout offers generous separation between bedrooms for added privacy, and the living area highlights a cozy gas fireplace. The oversized one-car attached garage includes private entry and extra storage—plus a full-size laundry room with cabinets nearby the primary suite. The community provides resort-style amenities including a clubhouse, fitness center, pool & spa, BBQ areas, and 24-hour guard gate access for peace of mind and enjoyment. Perfectly situated between TPC Summerlin Golf Course and Angel Park, you’re just minutes from Downtown Summerlin, Tivoli Village, shopping, dining, and major entertainment. A true gem in a premier Summerlin neighborhood
| Room | Dimensions | Description |
|---|---|---|
| Kitchen | 12x11 | Stainless Steel Appliances |
| Dining Room | 10x10 | Dining Area |
| Bedroom 2 | 12x11 | Built In Shelves, Ceiling Fan, Ceiling Light, Closet |
| Primary Bedroom | 14x12 | Bedroom With Bath Downstairs, Ceiling Fan, Ceiling Light, Walk-In Closet(s) |
 © Copyright 2026 of the Greater Las Vegas Association of REALTORS® MLS. All rights
reserved. The data relating to real estate for sale on this web site comes in part from the INTERNET DATA
EXCHANGE Program of the Greater Las Vegas Association of REALTORS® MLS. Real estate listings held by
brokerage firms other than this site owner are marked with the IDX logo. GLVAR deems information reliable
but not guaranteed.
Connect with a real estate agent today — Call/text (702) 832-0229
The Pueblo at Summerlin is a 68-acre village, of which 62 acres make up the Pueblo Park which is a linear park that offers phenomenal views of the Las Vegas Valley. There is also a basketball court, play areas and hiking trails located in the park.
Read about The Pueblo Community.Connect with a local The Pueblo real estate agent
Call/text
(702) 832-0229