$520,000
5 bds · 3 ba · 2,471 sqft
7003 West Ford Avenue, Las Vegas, 89113
Las Vegas, NV 89113
Enter your address below to find out how much your home is REALLY worth
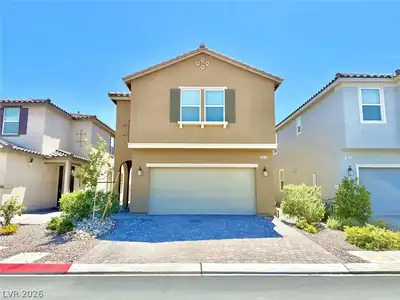
This house is located in the heart of Southwest Las Vegas. This home offers unmatched convenience to schools, shopping centers, and restaurants. Located in a gated community with easy… Show more
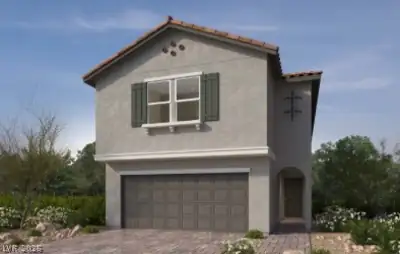
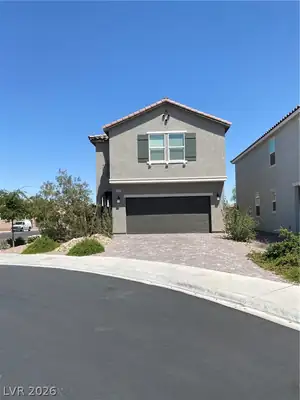
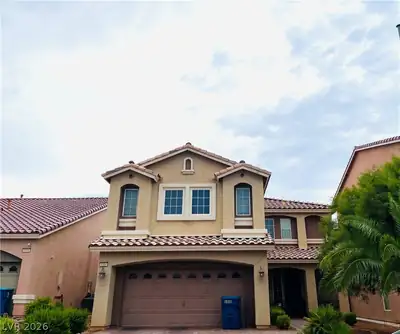
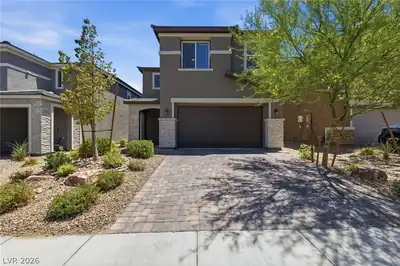
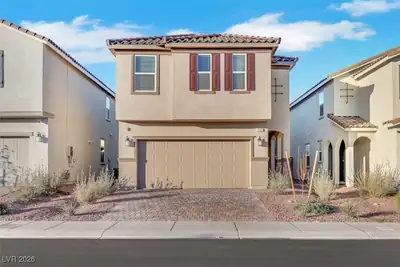
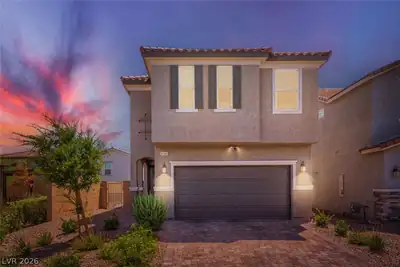
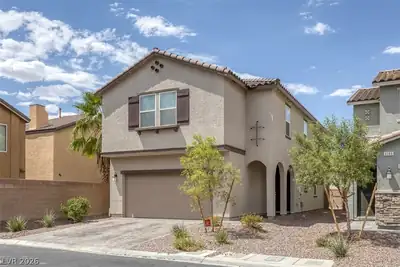
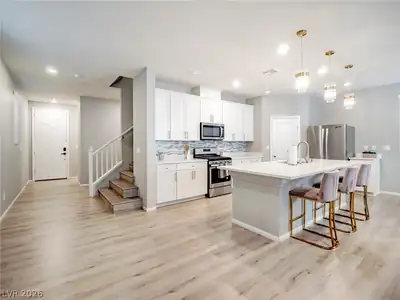
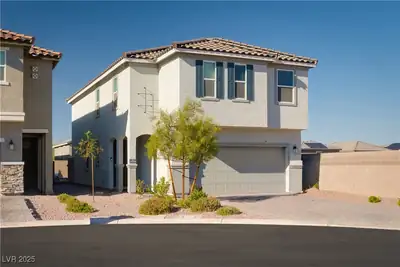
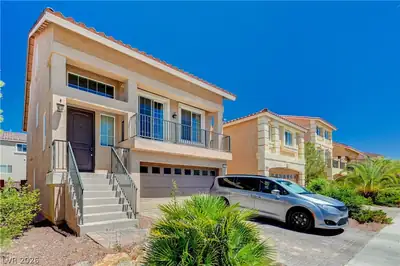
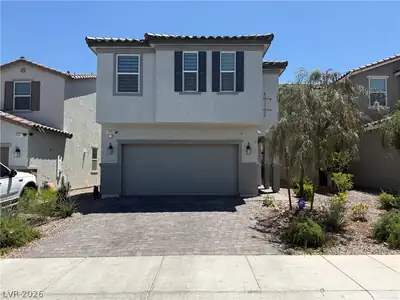
This house is located in the heart of Southwest Las Vegas. This home offers unmatched convenience to schools, shopping centers, and restaurants. Located in a gated community with easy access and no homes directly facing you for added privacy. Spacious 5-bedroom, 4 full-bath layout with a bedroom and full bath downstairs. Upstairs includes a large primary suite plus an additional suite with its own private bath. 9-foot ceilings on the first floor. Thoughtful upgrades throughout, including ceiling fans and lights in every bedroom, great room, and loft, exterior outlets for security cameras, floodlight, included water softener system, and more. Fully paved backyard for low-maintenance. Very reasonable price. Do miss it. Newly developed communities can’t match the location and accessibility of this home.
| Room | Dimensions | Description |
|---|---|---|
| Primary Bedroom | 17x16 | Ceiling Fan, Ceiling Light, Walk-In Closet(s) |
| Primary Bathroom | Double Sink, Shower Only | |
| Kitchen | Island, Tile Flooring, Vented Outside, Walk-in Pantry | |
| Bedroom 2 | 12x11 | Downstairs, Walk-In Closet(s) |
| Bedroom 3 | 12x11 | Ceiling Light, Closet, Upstairs |
| Bedroom 4 | 12x11 | Ceiling Light, Closet, Upstairs |
| Bedroom 5 | 12x12 | Ceiling Light, Upstairs, With Bath |
| Living Room | 15x15 | Formal |
| Loft | Other |
 © Copyright 2026 of the Greater Las Vegas Association of REALTORS® MLS. All rights
reserved. The data relating to real estate for sale on this web site comes in part from the INTERNET DATA
EXCHANGE Program of the Greater Las Vegas Association of REALTORS® MLS. Real estate listings held by
brokerage firms other than this site owner are marked with the IDX logo. GLVAR deems information reliable
but not guaranteed.
© Copyright 2026 of the Greater Las Vegas Association of REALTORS® MLS. All rights
reserved. The data relating to real estate for sale on this web site comes in part from the INTERNET DATA
EXCHANGE Program of the Greater Las Vegas Association of REALTORS® MLS. Real estate listings held by
brokerage firms other than this site owner are marked with the IDX logo. GLVAR deems information reliable
but not guaranteed.
Connect with a real estate agent today — Call/text (702) 832-0229