$1,480,000
4 bds · 5 ba · 4,552 sqft
9985 Spider Creek Court, Las Vegas, 89149
Las Vegas, NV 89129
Now offered at $1,497,000, this is the home and price you’ve been waiting for—just in time for the holidays! Situated on nearly half an acre with no HOA, this single-story Lone Mountain… Show more
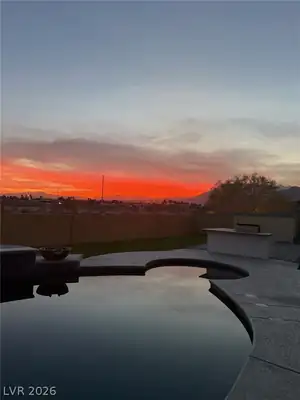
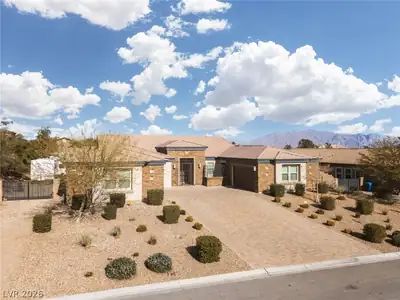
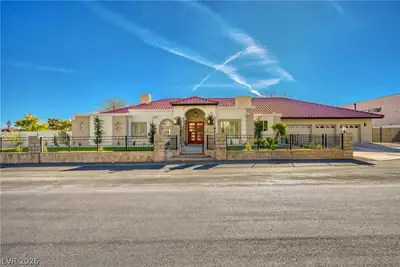
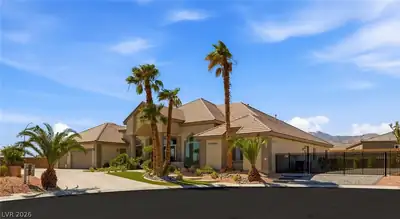
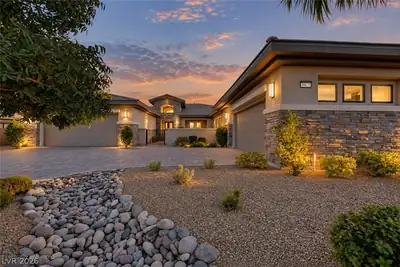
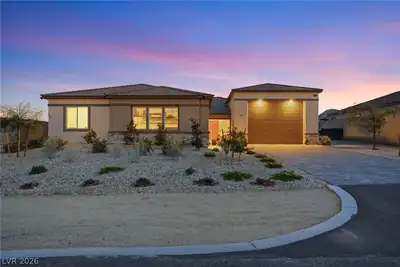
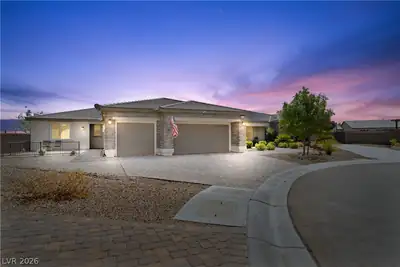
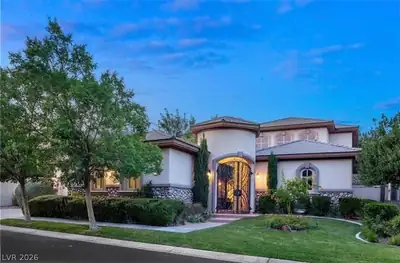
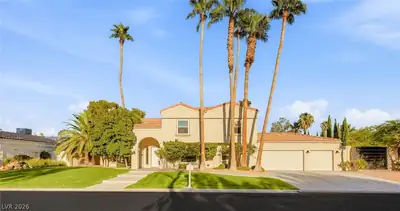
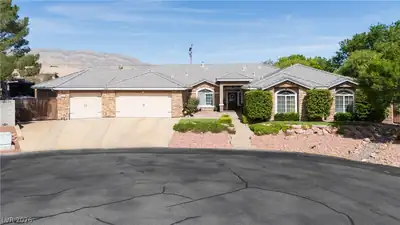
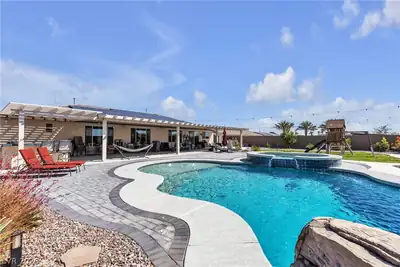
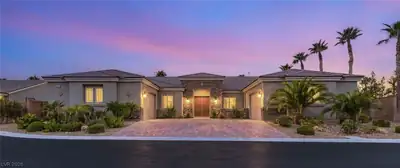
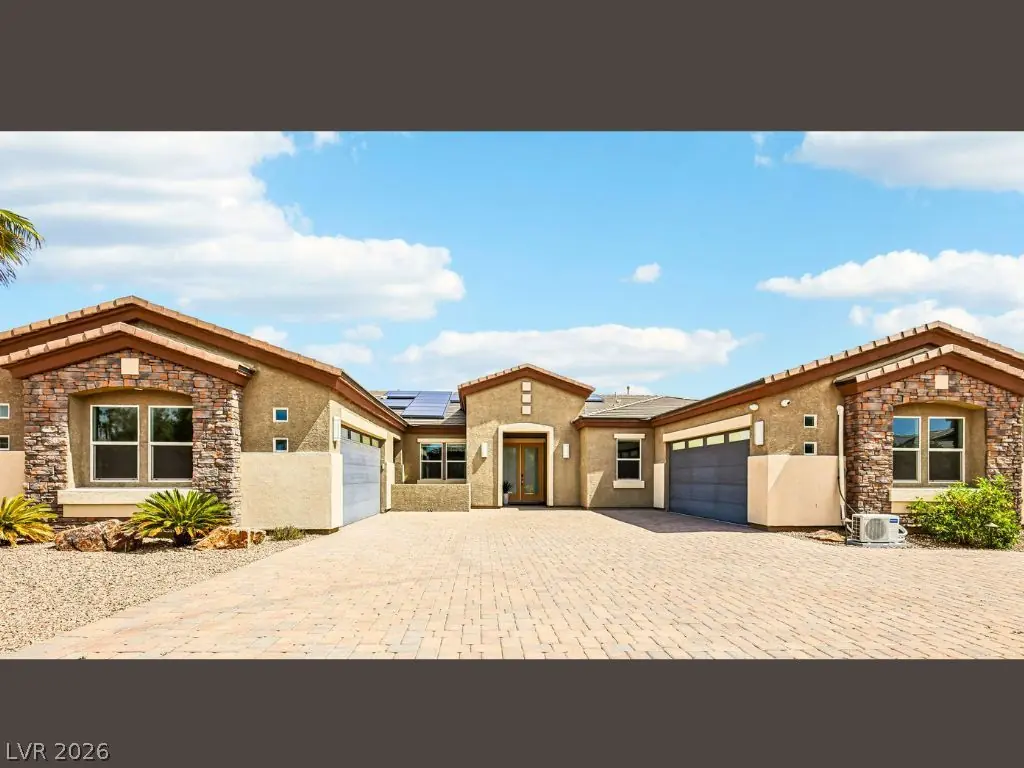
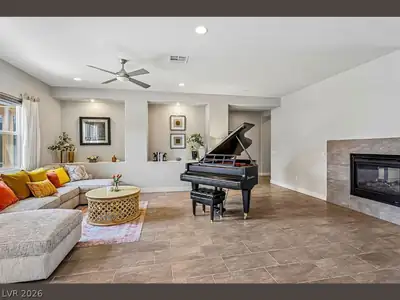
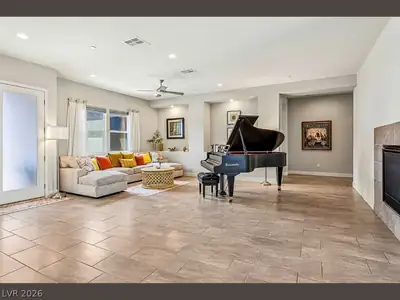
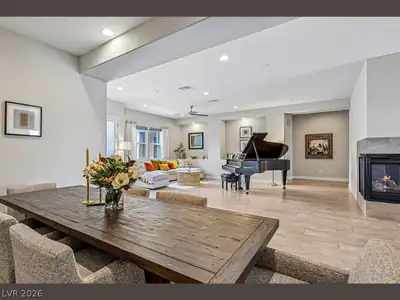
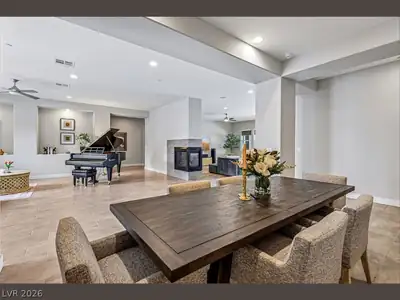
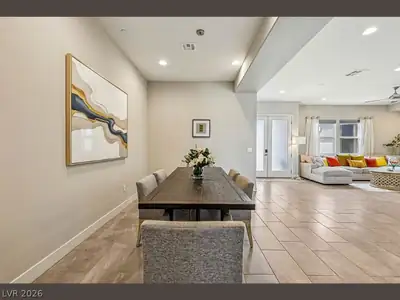
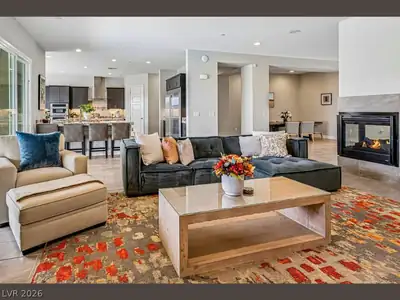
Now offered at $1,497,000, this is the home and price you’ve been waiting for—just in time for the holidays! Situated on nearly half an acre with no HOA, this single-story Lone Mountain residence offers an expansive 4,560 square feet of living space with room to live, gather and play. High ceilings, abundant natural light and a dramatic dual-sided gas fireplace anchor the open formal living and dining spaces. Tile flooring, recessed lighting, a sound system, a whole-home water filtration system and high-end natural stone quartzite throughout complement the interior. The kitchen features a breakfast bar for four, a double-wide island, a casual dining area, a double-wide Electrolux refrigerator, a stove with pot filler, a microwave, soft-close cabinetry and a brand-new 21-inch Full HD Echo Show smart display. The primary suite offers a spa-like shower and bath with mountain views, dual sinks and a vanity, plus an oversized closet, private patio access and a massive cinematic TV screen. Three additional large bedrooms each include a full en-suite bathroom and extra-large closets. An additional room with a separate entrance offers flexible space for an office, guest space or fitness studio. Outside, a masonry wall provides privacy from the main street. The front yard features a courtyard, while the backyard has a covered patio and a solar-heated saltwater pool with waterfall spa. A gas barbecue area and RV parking with a 50-amp outlet, clean-out and hookup add convenience and space for additional recreation. Dual garages accommodate four vehicles and feature mini-split climate control and EV charger-capable wiring. Paid-off solar with two Powerwall 3 batteries, Low-E windows, a whole-house water softener, Nest-controlled HVAC, Category 6 Ethernet cabling and Echo readiness complete the property. Available now with or without furnishings (except piano). Welcome home to 8785 Helena Avenue!
| Room | Dimensions | Description |
|---|---|---|
| Living Room | 22x23 | Formal, Front |
| Dining Room | 9x19 | Formal Dining Room |
| Family Room | 22x21 | Ceiling Fan, Downstairs, Entertainment Center, Separate Family Room, Surround Sound |
| Kitchen | 19x15 | Breakfast Bar/Counter, Breakfast Nook/Eating Area, Custom Cabinets, Garden Window, Island, Lighting Recessed, Pantry, Quartz Countertops |
| Dining Room | 15x10 | Breakfast Nook/Eating Area |
| Primary Bedroom | 19x23 | Bedroom With Bath Downstairs, Ceiling Fan, Ceiling Light, Closet, Downstairs, Walk-In Closet(s) |
| Primary Bathroom | 13x16 | Double Sink, Dual Flush Toilet, Low Flow Shower, Low Flow Toilet, Make Up Table, Separate Shower, Separate Tub, Tub |
| Primary Bathroom | 4x5 | Low Flow Toilet |
| Bedroom 2 | 13x24 | Ceiling Fan, Closet, Downstairs, TV/ Cable, Walk-In Closet(s), With Bath |
| Primary Bathroom | 9x5 | Low Flow Toilet, Make Up Table, Tub/Shower Combo |
| Bedroom 3 | 13x21 | Ceiling Fan, Closet, Downstairs, TV/ Cable, Walk-In Closet(s), With Bath |
| Primary Bathroom | 9x5 | Low Flow Shower, Low Flow Toilet, Make Up Table, Tub/Shower Combo |
| Bedroom 4 | 15x17 | Ceiling Fan, Closet, Downstairs, TV/ Cable, Walk-In Closet(s), With Bath |
| Primary Bathroom | 6x10 | Low Flow Shower, Low Flow Toilet, Shower Only |
 © Copyright 2026 of the Greater Las Vegas Association of REALTORS® MLS. All rights
reserved. The data relating to real estate for sale on this web site comes in part from the INTERNET DATA
EXCHANGE Program of the Greater Las Vegas Association of REALTORS® MLS. Real estate listings held by
brokerage firms other than this site owner are marked with the IDX logo. GLVAR deems information reliable
but not guaranteed.
© Copyright 2026 of the Greater Las Vegas Association of REALTORS® MLS. All rights
reserved. The data relating to real estate for sale on this web site comes in part from the INTERNET DATA
EXCHANGE Program of the Greater Las Vegas Association of REALTORS® MLS. Real estate listings held by
brokerage firms other than this site owner are marked with the IDX logo. GLVAR deems information reliable
but not guaranteed.
Connect with a real estate agent today — Call/text (702) 832-0229
Connect with a local Lone Mountain real estate agent
Call/text
(702) 832-0229