$1,895/mo
3 bds · 2 ba · 1,239 sqft
8805 Jeffreys Street 1088, Las Vegas, 89123
Las Vegas, NV 89123
Enter your address below to find out how much your home is REALLY worth
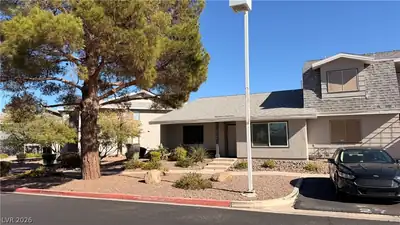
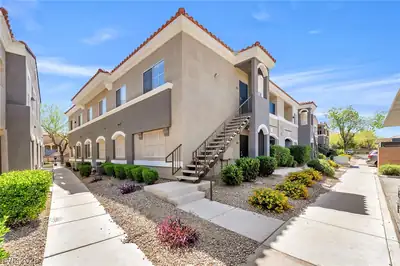
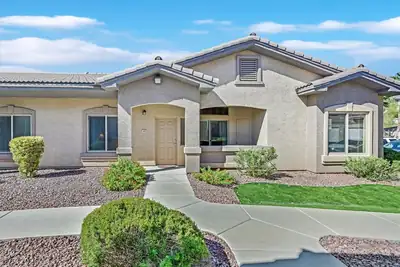
Spаciοuѕ first-floοr cοndo lοcated in the gated Ρebblе Creek community, tucked away on the side of the neighborhood for added privacy and easy access. This well-maintained home features 3… Show more
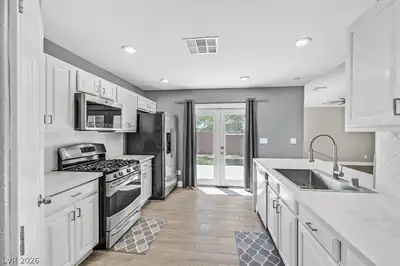
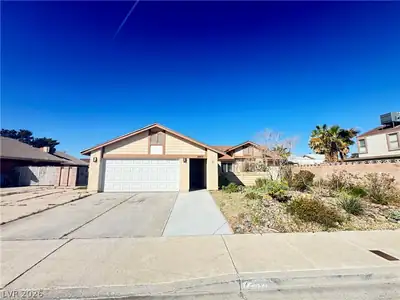
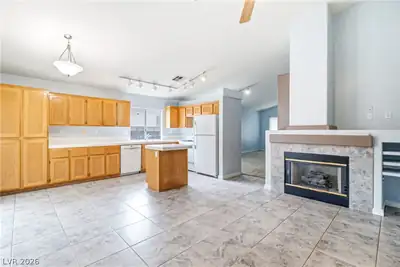
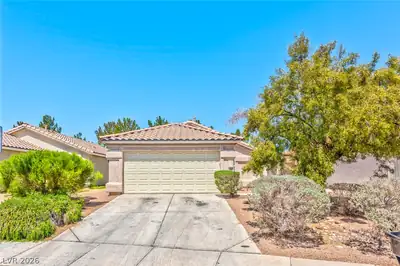
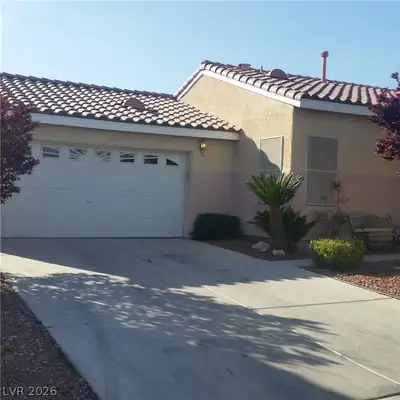
Spаciοuѕ first-floοr cοndo lοcated in the gated Ρebblе Creek community, tucked away on the side of the neighborhood for added privacy and easy access. This well-maintained home features 3 bedrooms, 2 full bathrooms, and high ceilings throughout. The living room includes a cozy gas fireplace with blower and sliding glass doors leading to a covered patio with space for outdoor entertaining and grilling. The spacious kitchen offers granite countertops, stainless steel appliances, and updated white cabinetry that brightens the space (some photos reflect the original cabinet color). The primary suite features a large walk-in closet and dual-sink vanity. Additional upgrades include brand new carpet, washer, dryer, garbage disposal, dishwasher, and water heater. The property also includes a designated covered carport and a private garage for parking and/or extra storage.
| Room | Dimensions | Description |
|---|---|---|
| Primary Bedroom | 15x11 | Ceiling Fan, Walk-In Closet(s) |
| Primary Bathroom | Dual Flush Toilet, Tub/Shower Combo | |
| Bedroom 2 | 11x10 | Ceiling Fan, Closet, Telephone Jack, TV/ Cable |
| Bedroom 3 | 12x10 | Ceiling Fan, Closet, Telephone Jack, TV/ Cable |
| Dining Room | 10x9 | Breakfast Nook/Eating Area, Dining Area |
| Kitchen | Solid Surface Countertops, Tile Flooring | |
| Living Room | 16x12 | Front |
 © Copyright 2026 of the Greater Las Vegas Association of REALTORS® MLS. All rights
reserved. The data relating to real estate for sale on this web site comes in part from the INTERNET DATA
EXCHANGE Program of the Greater Las Vegas Association of REALTORS® MLS. Real estate listings held by
brokerage firms other than this site owner are marked with the IDX logo. GLVAR deems information reliable
but not guaranteed.
Connect with a real estate agent today — Call/text (702) 832-0229