$525,000
3 bds · 2 ba · 2,306 sqft
8616 Burning Hide Avenue, Las Vegas, 89143
Las Vegas, NV 89143
This incredible single-story upgrading, distinguishes this home from others! The home is 2,230 sq ft on an expansive lot, with an inviting floor plan, 3 bedrooms plus a Den w/ French doors… Show more
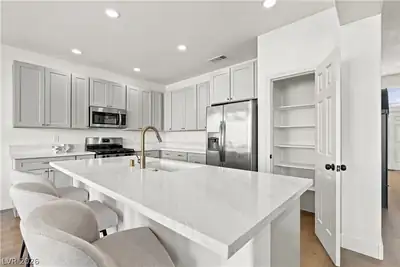
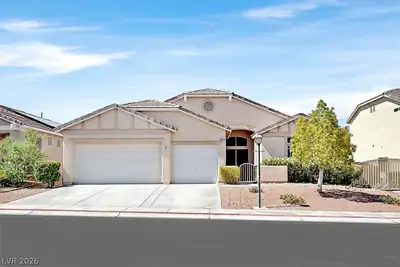
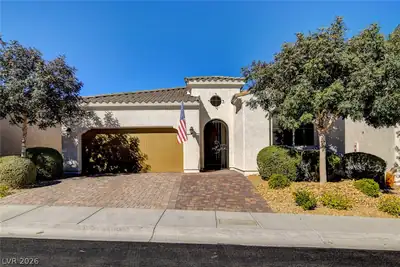
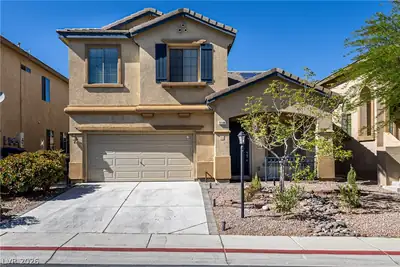
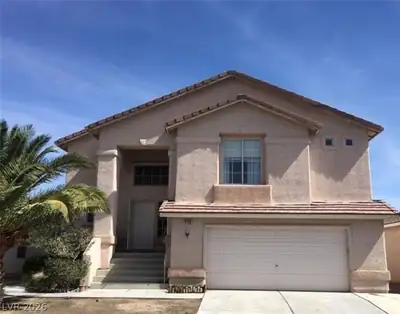
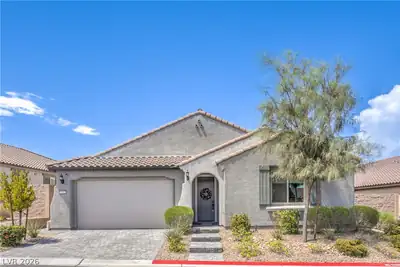
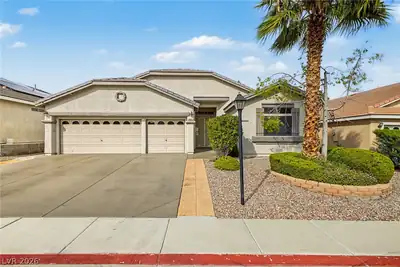
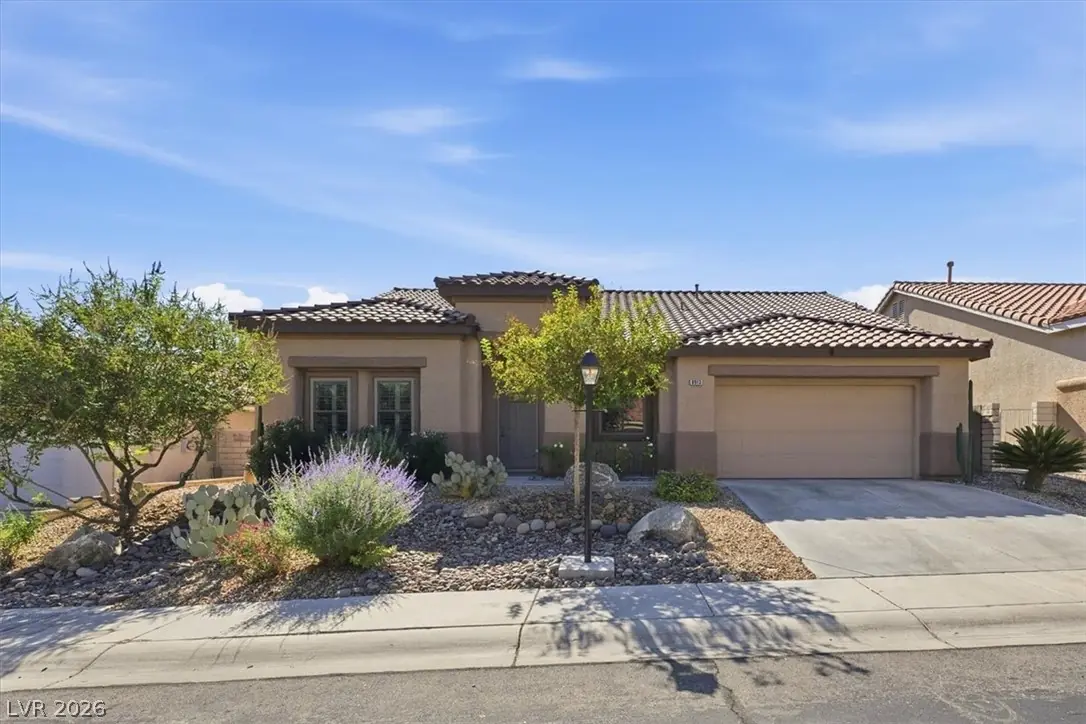
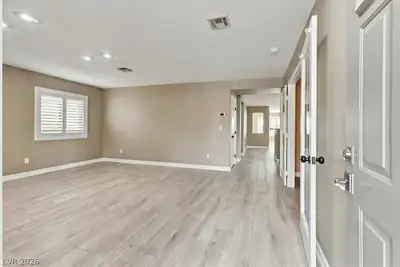
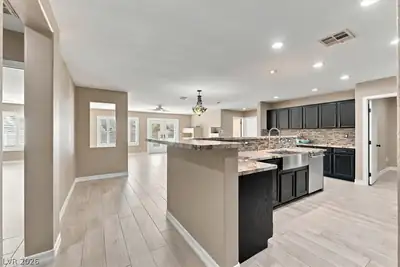
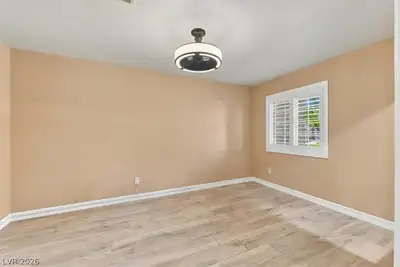
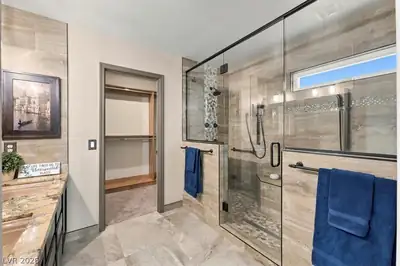
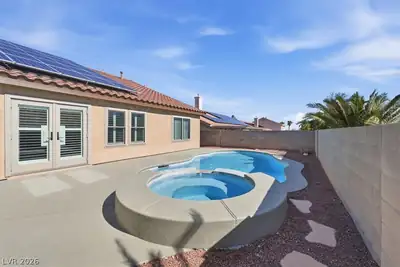
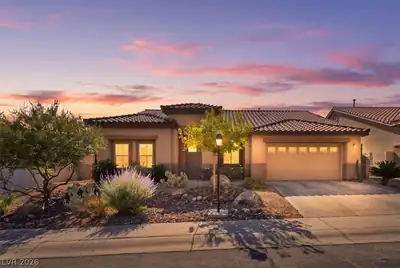
This incredible single-story upgrading, distinguishes this home from others! The home is 2,230 sq ft on an expansive lot, with an inviting floor plan, 3 bedrooms plus a Den w/ French doors for guests, or extra living space. From the entry, an oversized living room sits across from the Den. NEWER “luxury plank” tile continuous flooring, except in the 2 carpeted secondary bedrooms. The Primary Bdrm has neutral porcelain ceramic flooring that is bright & inviting T/O the Primary Suite & Bath. Custom full double shower w/ seamless glass for a truly Spa-like experience, neutral tile. Plus, a custom built-in Closet. The Kitchen includes Expresso cabinetry w/ Granite counter tops & a Huge custom oversized center Island w/ Stainless Country sink. Stainless steel appliances highlight the kitchen, w/ extra granite counters & storage buffet along the Dining Area. Lovely backsplash T/O that brings this beautiful color scheme together. Freshly painted interior w/ the latest in interior colors. Off of kitchen is a huge laundry area & storage wet room, leading out to the garage w/ auto sensor lighting. Across the Family Room brings you to the first & second bedrooms w/ a Full bathroom nearby. Allowing for separation from the Primary Suite on the other side of the home. Full whole house Anderson custom Windows throughout, w/custom Plantation Shutters custom made for each area, including the Anderson-made French doors w shutters leading to the backyard. An inviting saltwater Pool and Spa awaits. The owners swam daily and can attest to the many benefits. Freshly painted Pool surround concrete is ready for year-round , heated use. Storage shed with outdoor & Pool supplies stays. The owners spared no expense on the upgrading of this home. Additionally the Solar system is owned and comes w/ the home so the energy savings in this home are amazing. Between the Whole house top Anderson Windows & paid-off Solar, the savings alone make this a must see home. Schedule a tour soon!
| Room | Dimensions | Description |
|---|---|---|
| Living Room | 20x18 | Ceiling Light, Entry Foyer, Formal, Front |
| Den | 12x13 | Ceiling Fan, Ceiling Light, Double Doors, Downstairs |
| Kitchen | 13x15 | Breakfast Bar/Counter, Butler Pantry, Granite Countertops, Island, Lighting Recessed, Luxury Vinyl Plank, Marble/Stone Countertops, Pantry |
| Dining Room | 12x13 | Family Room/Dining Combo |
| Family Room | 13x15 | Ceiling Fan, Downstairs, Separate Family Room |
| Primary Bedroom | 22x13 | Ceiling Fan, Ceiling Light, Closet, Custom Closet, Downstairs, Pbr Separate From Other, Walk-In Closet(s) |
| Primary Bathroom | 11x13 | Double Sink, Low Flow Toilet, Shower Only |
| Bedroom 2 | 10x11 | Ceiling Light |
| Bedroom 3 | 11x10 | Ceiling Light, Closet, Downstairs |
 © Copyright 2026 of the Greater Las Vegas Association of REALTORS® MLS. All rights
reserved. The data relating to real estate for sale on this web site comes in part from the INTERNET DATA
EXCHANGE Program of the Greater Las Vegas Association of REALTORS® MLS. Real estate listings held by
brokerage firms other than this site owner are marked with the IDX logo. GLVAR deems information reliable
but not guaranteed.
Connect with a real estate agent today — Call/text (702) 832-0229
Connect with a local Spring Mountain Ranch real estate agent
Call/text
(702) 832-0229