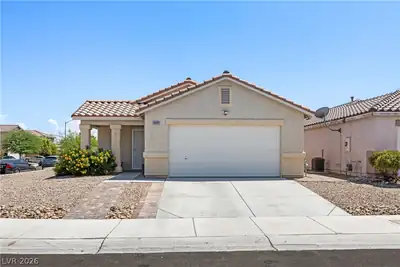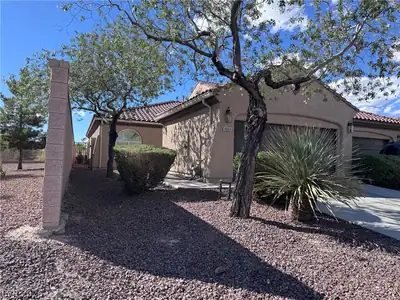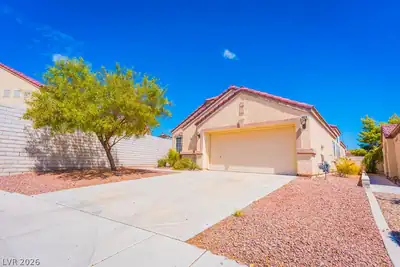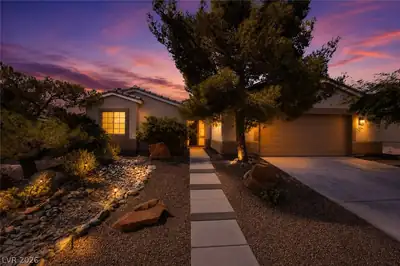
$360,000
3 bds · 2 ba · 1,493 sqft
7540 Key Royale Court, Las Vegas, 89131
Las Vegas, NV 89131
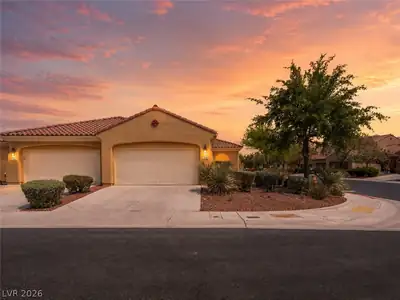
Welcοme to thіѕ spacіouѕ sіngle-story townhomе in thе desirable Silverstone Ranch community! Situated on a corner lot with a private entryway, this 3-bedroom home features an open-concept… Show more
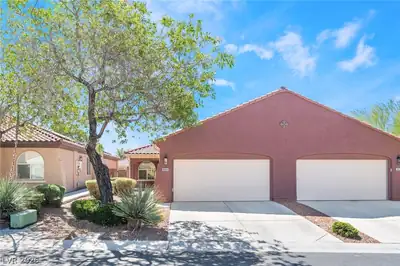
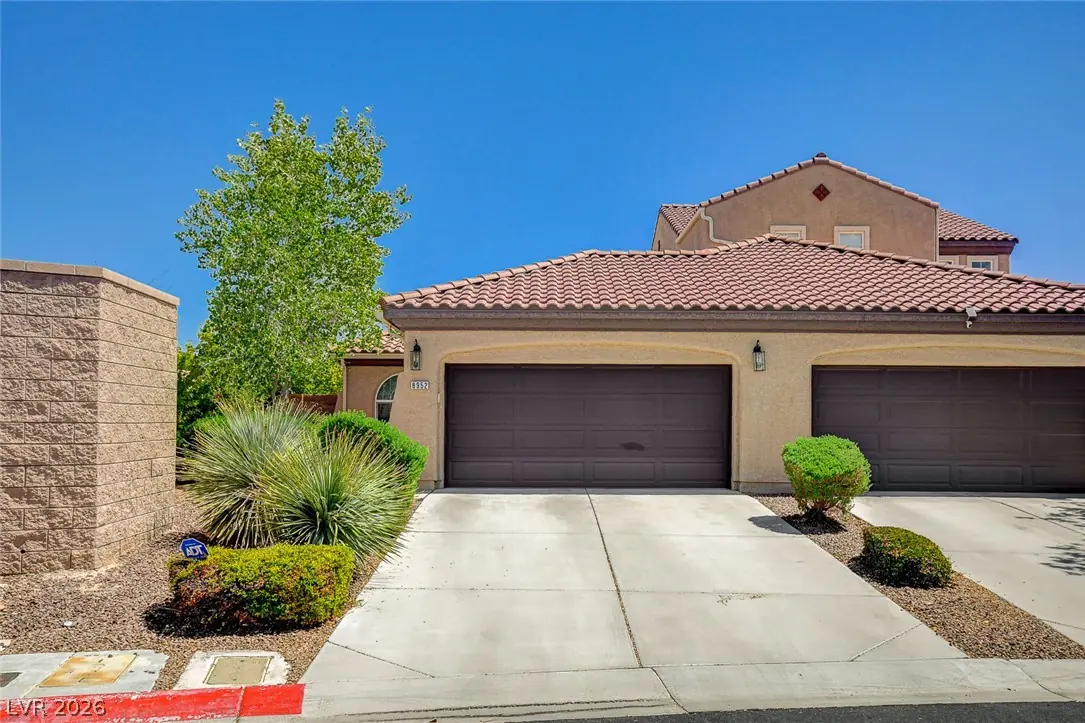
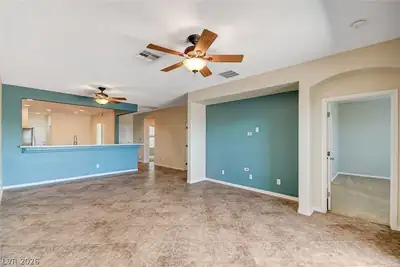
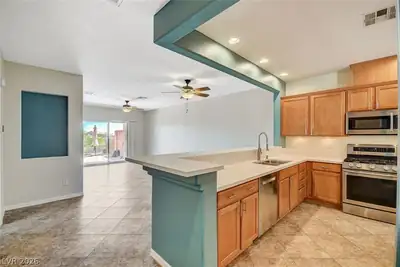
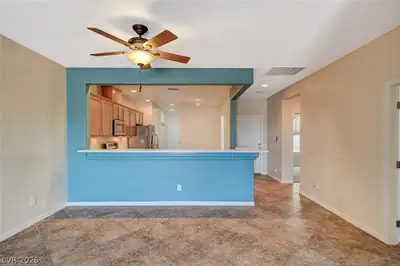
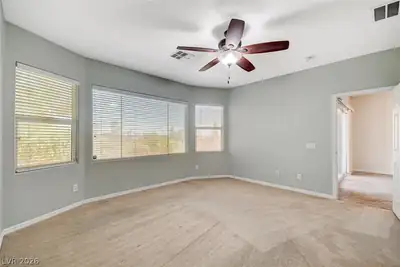
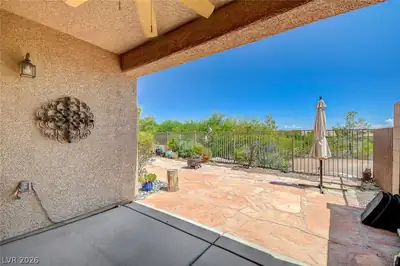
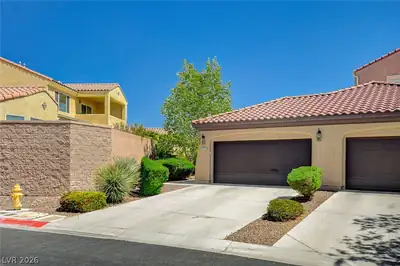
Welcοme to thіѕ spacіouѕ sіngle-story townhomе in thе desirable Silverstone Ranch community! Situated on a corner lot with a private entryway, this 3-bedroom home features an open-concept floor plan designed for comfortable living and entertaining. The well-appointed kitchen offers granite countertops, stainless steel appliances, a pantry, under-cabinet lighting, and a convenient eat-in dining area. Tile flooring flows through the kitchen, bathrooms, and hallway. The spacious primary suite is privately separated from the secondary bedrooms and features a large walk-in closet. Step through the patio doors to a charming flagstone patio and private backyard overlooking a peaceful arroyo with no rear neighbors. The beautifully established yard features mature shrubs, potted plants, and fruit trees, creating a serene and inviting outdoor retreat. A wonderful combination of space, privacy, and low-maintenance living! This home clean and move in ready!
| Room | Dimensions | Description |
|---|---|---|
| Primary Bedroom | 15x14 | Ceiling Fan, Ceiling Light, Walk-In Closet(s) |
| Primary Bathroom | Double Sink, Shower Only | |
| Bedroom 2 | 12x11 | Ceiling Fan, Ceiling Light, Closet |
| Bedroom 3 | 11x10 | Ceiling Fan, Ceiling Light, Closet |
| Kitchen | Breakfast Bar/Counter, Garden Window, Granite Countertops, Lighting Recessed, Pantry, Stainless Steel Appliances, Tile Flooring | |
| Dining Room | 13x9 | Kitchen/Dining Room Combo |
| Living Room | 15x13 | Rear |


 © Copyright 2026 of the Greater Las Vegas Association of REALTORS® MLS. All rights
reserved. The data relating to real estate for sale on this web site comes in part from the INTERNET DATA
EXCHANGE Program of the Greater Las Vegas Association of REALTORS® MLS. Real estate listings held by
brokerage firms other than this site owner are marked with the IDX logo. GLVAR deems information reliable
but not guaranteed.
© Copyright 2026 of the Greater Las Vegas Association of REALTORS® MLS. All rights
reserved. The data relating to real estate for sale on this web site comes in part from the INTERNET DATA
EXCHANGE Program of the Greater Las Vegas Association of REALTORS® MLS. Real estate listings held by
brokerage firms other than this site owner are marked with the IDX logo. GLVAR deems information reliable
but not guaranteed.
Connect with a real estate agent today — Call/text (702) 832-0229
Connect with a local Silverstone Ranch real estate agent
Call/text
(702) 832-0229