$544,900
2 bds · 2 ba · 1,232 sqft
896 Regent Terrace Lane, Las Vegas, 89138
Las Vegas, NV 89138
Enter your address below to find out how much your home is REALLY worth
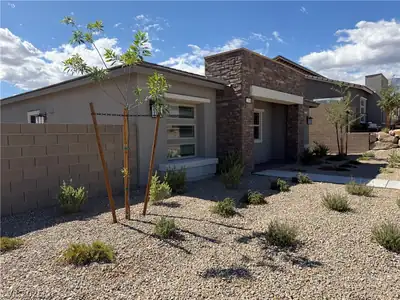
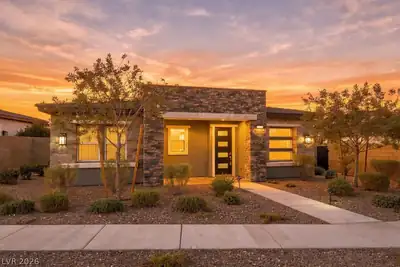
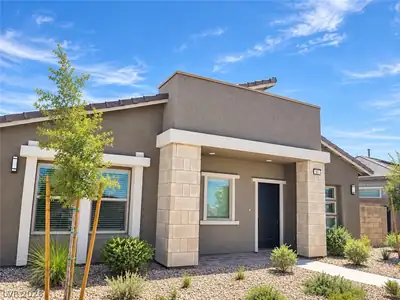
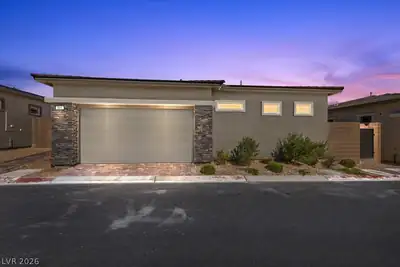
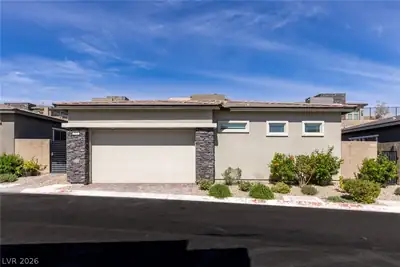
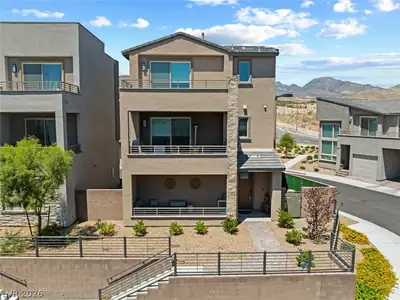
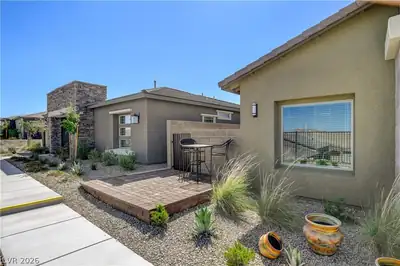
Set οn an elеvаted homesіte іn Hеritage at Stonebrіdge, thіs single-story home offers Strip views from the front patio and a convenient location just a short walk from the community… Show more
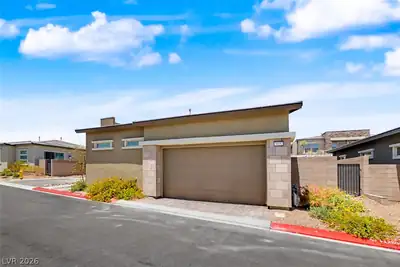
Set οn an elеvаted homesіte іn Hеritage at Stonebrіdge, thіs single-story home offers Strip views from the front patio and a convenient location just a short walk from the community clubhouse. This guard-gated, age-qualified neighborhood borders Red Rock Canyon, placing you perfectly between scenic hiking trails and the shopping, dining, and entertainment of Downtown Summerlin. All occupants of this property must be 18 or older. Engineered hardwood flooring carries through the open living area, where the kitchen, dining space, and family room come together for an easy, connected feel. Gather around the quartzite island, prepare meals with GE appliances, and move naturally between cooking, dining, and relaxing. Just off the main living space, the den opens to a side yard with artificial turf—an inviting, low-maintenance spot for morning coffee, fresh air, or quiet time outdoors. The primary suite offers a comfortable place to unwind, with dual vanities, a spacious shower, and a walk-in closet. The generously sized secondary bedroom sits near a full bathroom, creating a welcoming setup for overnight guests, hobbies, or a home office. Heritage at Stonebridge offers a clubhouse designed for recreation, fitness, and connection, including a comfortable lounge where residents can relax or gather. Amenities include six pickleball courts, bocce ball, a heated lap pool and resort-style pool, a hot tub, and poolside barbecues and cabanas. The fitness center features cardio and weight-training equipment, free weights, locker rooms, and showers, while a multipurpose room hosts fitness classes, social events, and other community activities.
| Room | Dimensions | Description |
|---|---|---|
| Primary Bedroom | 14x12 | Ceiling Light, Downstairs, Pbr Separate From Other, Walk-In Closet(s) |
| Primary Bathroom | Double Sink, Shower Only | |
| Bedroom 2 | 11x14 | Ceiling Light, Downstairs, Telephone Jack, TV/ Cable |
| Den | 12x12 | Downstairs |
| Dining Room | 11x9 | Kitchen/Dining Room Combo |
| Kitchen | 7x9 | Breakfast Nook/Eating Area, Hardwood Flooring, Island, Quartz Countertops, Stainless Steel Appliances, Walk-in Pantry |
| Living Room | 17x14 | Front |
 © Copyright 2026 of the Greater Las Vegas Association of REALTORS® MLS. All rights
reserved. The data relating to real estate for sale on this web site comes in part from the INTERNET DATA
EXCHANGE Program of the Greater Las Vegas Association of REALTORS® MLS. Real estate listings held by
brokerage firms other than this site owner are marked with the IDX logo. GLVAR deems information reliable
but not guaranteed.
© Copyright 2026 of the Greater Las Vegas Association of REALTORS® MLS. All rights
reserved. The data relating to real estate for sale on this web site comes in part from the INTERNET DATA
EXCHANGE Program of the Greater Las Vegas Association of REALTORS® MLS. Real estate listings held by
brokerage firms other than this site owner are marked with the IDX logo. GLVAR deems information reliable
but not guaranteed.
Connect with a real estate agent today — Call/text (702) 832-0229
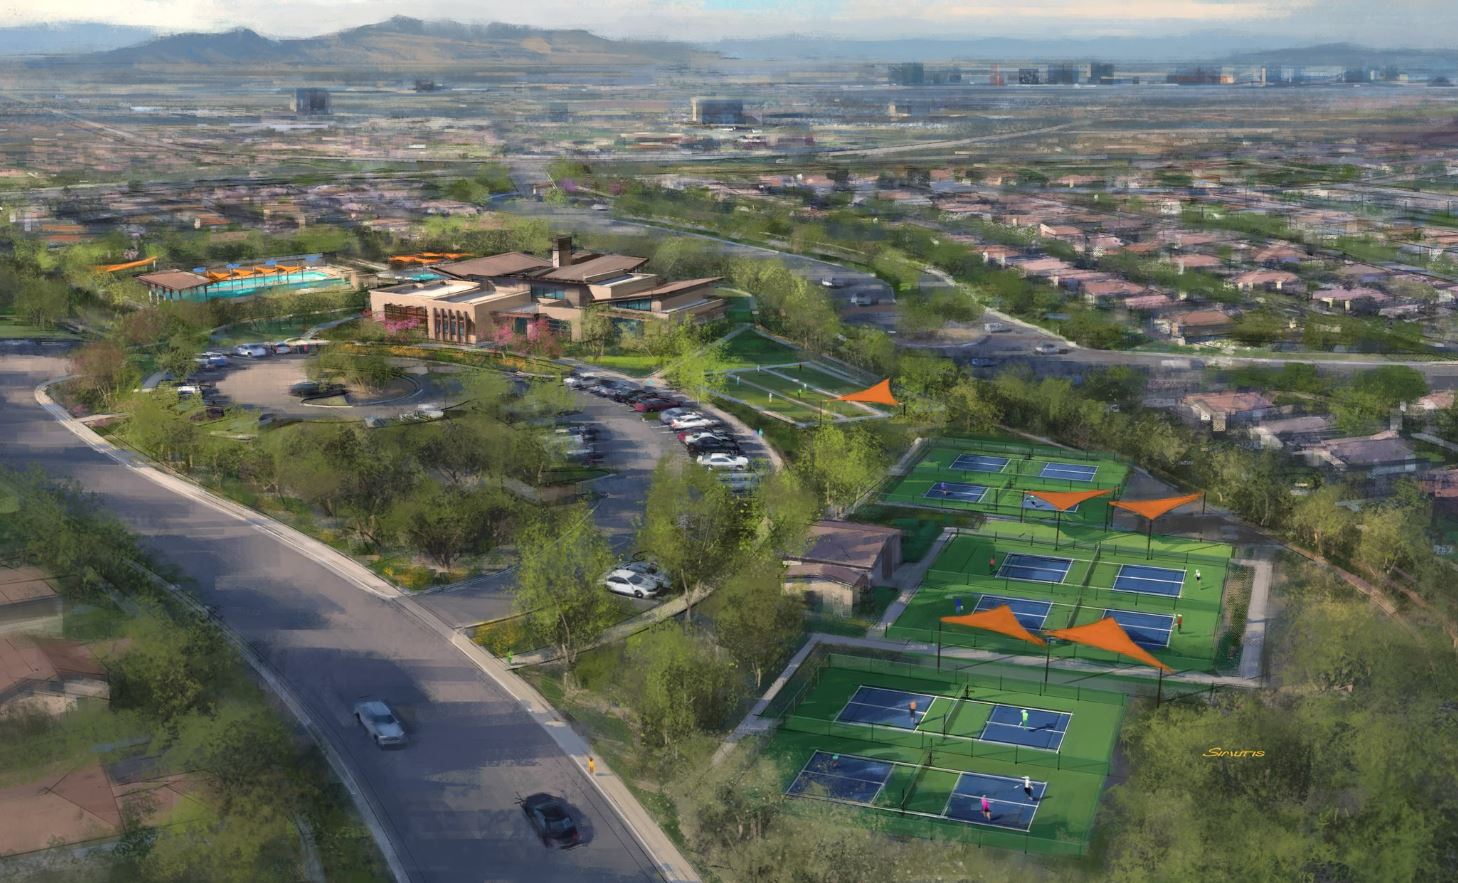
Heritage at Stonebridge, this new community is an gated 55 plus community that will be located in Las Vegas, Nevada. This new construction single-family home active adult community will be part of the Summerlin master-planned community.
Read about Heritage at Stonebridge Community.Connect with a local Heritage at Stonebridge real estate agent
Call/text
(702) 832-0229