$430,000
3 bds · 3 ba · 1,897 sqft
8343 Cambridge Grove Street, Las Vegas, 89139
Las Vegas, NV 89139
Enter your address below to find out how much your home is REALLY worth
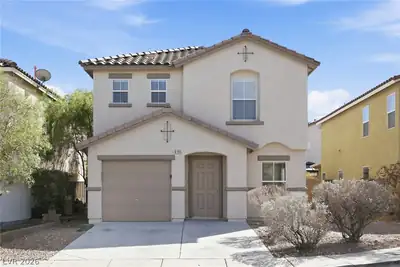
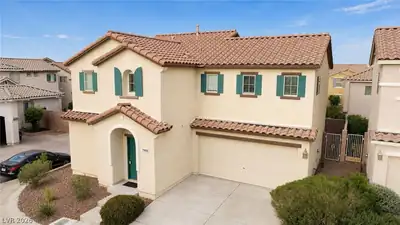
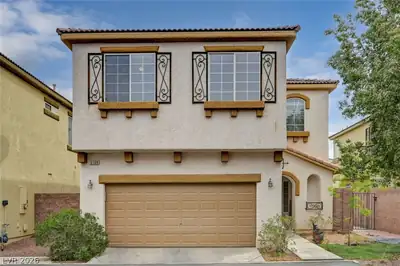
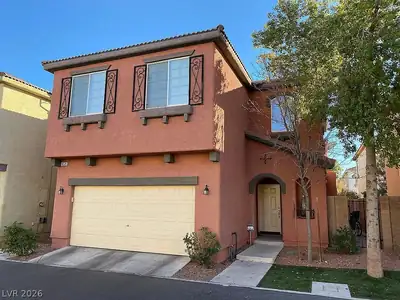
Beаutifully mаіntained two‐stοry hοme located in the dеsіrable Highlands Ranch community of southwest Las Vegas. This 1,853 sq ft home features 3 spacious bedrooms, 2.5 bathrooms, and a… Show more
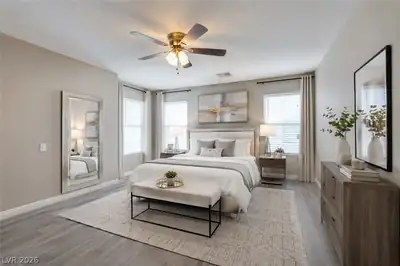
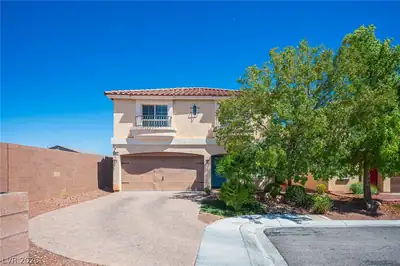
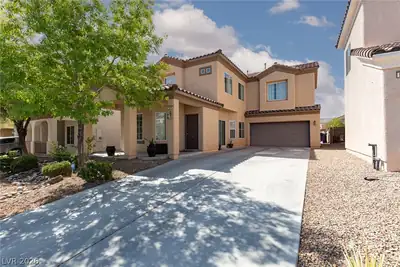
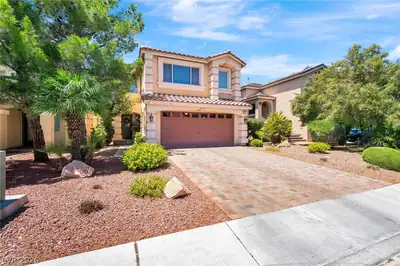
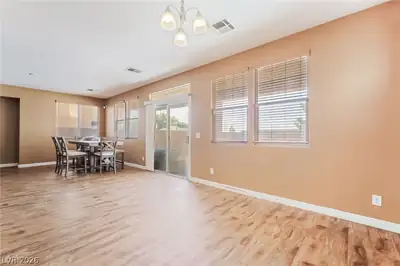
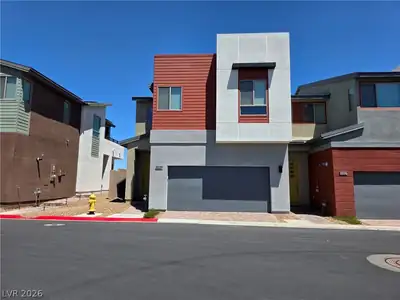
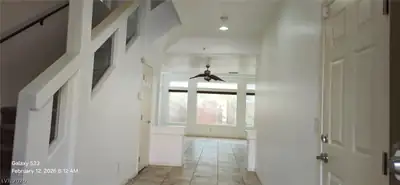
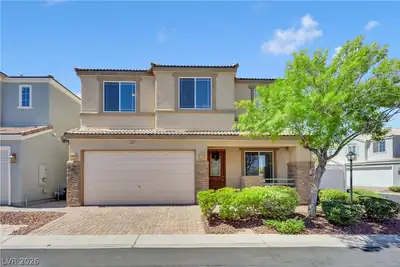
Beаutifully mаіntained two‐stοry hοme located in the dеsіrable Highlands Ranch community of southwest Las Vegas. This 1,853 sq ft home features 3 spacious bedrooms, 2.5 bathrooms, and a warm, neutral color palette throughout. The kitchen boasts stainless steel appliances, granite countertops, and rich cabinetry, perfect for both daily living and entertaining. The open-concept layout offers comfortable living and dining areas, complemented by ample natural light. Upstairs, generously sized bedrooms provide privacy and relaxation. Located near Blue Diamond Rd and Jones Blvd, this home is just minutes from major shopping centers, restaurants, parks, and top-rated schools, with easy access to the 215 Beltway for commuting. A low-maintenance backyard and attached two-car garage add convenience to this move-in-ready gem. Enjoy the perfect blend of comfort, style, and location in this quiet, family-friendly neighborhood. Easy to show and ready to welcome its new owner.
| Room | Dimensions | Description |
|---|---|---|
| Family Room | 12X11 | |
| Dining Room | 11X9 | Kitchen/Dining Room Combo |
| Kitchen | Solid Surface Countertops, Stainless Steel Appliances, Tile Flooring, Walk-in Pantry | |
| Bedroom 3 | 12X10 | Ceiling Fan, Ceiling Light, Closet, Upstairs |
| Bedroom 2 | 12X10 | Ceiling Fan, Ceiling Light, Closet, Upstairs |
| Primary Bathroom | Double Sink, Separate Shower, Separate Tub | |
| Primary Bedroom | 18X16 | Ceiling Fan, Ceiling Light, Pbr Separate From Other, Upstairs, Walk-In Closet(s) |
 © Copyright 2026 of the Greater Las Vegas Association of REALTORS® MLS. All rights
reserved. The data relating to real estate for sale on this web site comes in part from the INTERNET DATA
EXCHANGE Program of the Greater Las Vegas Association of REALTORS® MLS. Real estate listings held by
brokerage firms other than this site owner are marked with the IDX logo. GLVAR deems information reliable
but not guaranteed.
© Copyright 2026 of the Greater Las Vegas Association of REALTORS® MLS. All rights
reserved. The data relating to real estate for sale on this web site comes in part from the INTERNET DATA
EXCHANGE Program of the Greater Las Vegas Association of REALTORS® MLS. Real estate listings held by
brokerage firms other than this site owner are marked with the IDX logo. GLVAR deems information reliable
but not guaranteed.
Connect with a real estate agent today — Call/text (702) 832-0229
Connect with a local Highlands Ranch real estate agent
Call/text
(702) 832-0229