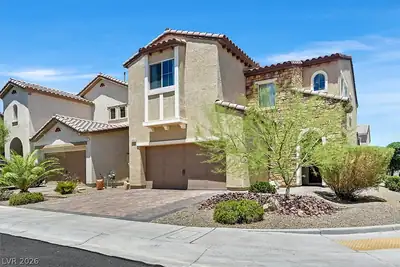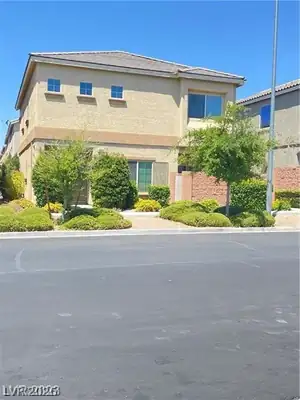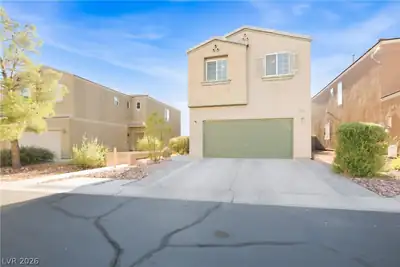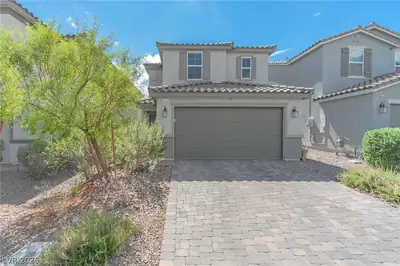
$499,000
5 bds · 3 ba · 2,404 sqft
9466 Marshall Creek Street, Las Vegas, 89178
Las Vegas, NV 89148
Enter your address below to find out how much your home is REALLY worth
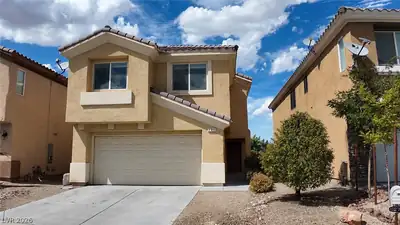
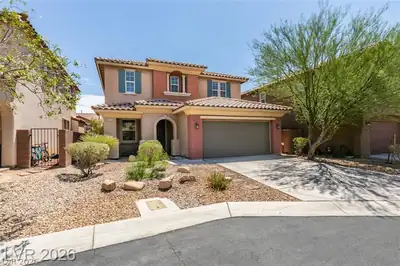
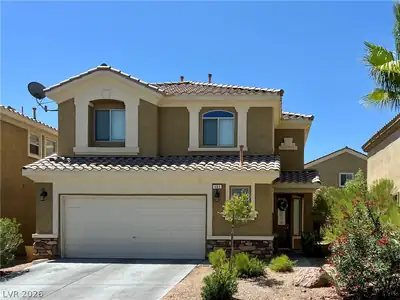
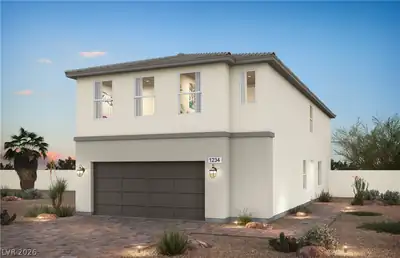
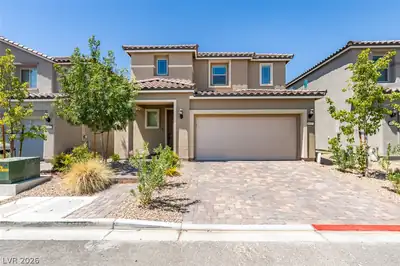
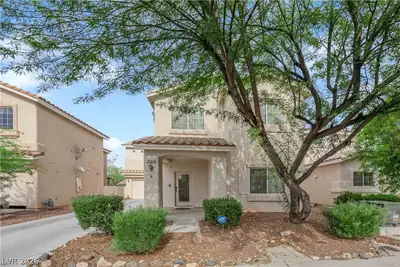
Seеking a fіvе-bedroom rеsіdenсe in the Southwest Ꮮaѕ Vegas area? The open-concept living space, ideally spaced bedrooms, and expansive blank-canvas backyard will undoubtedly exceed your… Show more
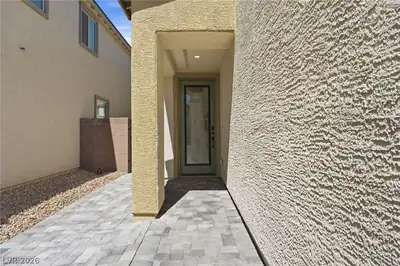
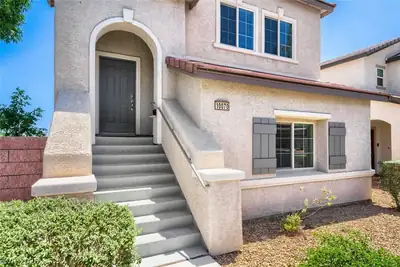
Seеking a fіvе-bedroom rеsіdenсe in the Southwest Ꮮaѕ Vegas area? The open-concept living space, ideally spaced bedrooms, and expansive blank-canvas backyard will undoubtedly exceed your expectations. Enter a welcoming home featuring a spacious living room, flowing into the dining area and kitchen. Convenient breakfast bar with a small seating area and ample cabinet space are also available. Proceed upstairs to find a large loft that's ready for you to design it the way you want. The primary bedroom offers plenty of room and the bathroom boasts a separate bathtub, shower, and dual vanity with a large walk-in closet. The second bedroom is an en-suite with a full bathroom. The 3rd and 4th bedrooms and a full bathroom are located upstairs. Downstairs, you'll find the 5th bedroom and a 3/4 bathroom, along with a spacious storage closet. Prepare your vision and design this home to your hearts content.
| Room | Dimensions | Description |
|---|---|---|
| Loft | 15x17 | Ceiling Fan |
| Kitchen | Breakfast Bar/Counter, Pantry | |
| Dining Room | 15x14 | Family Room/Dining Combo, Living Room/Dining Combo |
| Living Room | 15x12 | Front |
| Bedroom 5 | 11x12 | Closet, Downstairs |
| Bedroom 4 | 10x15 | Closet, Upstairs |
| Bedroom 3 | 10x15 | Closet, Upstairs |
| Bedroom 2 | 11x10 | Closet, Upstairs |
| Primary Bathroom | Double Sink, Separate Shower, Separate Tub | |
| Primary Bedroom | 16x15 | Upstairs, Walk-In Closet(s) |
 © Copyright 2026 of the Greater Las Vegas Association of REALTORS® MLS. All rights
reserved. The data relating to real estate for sale on this web site comes in part from the INTERNET DATA
EXCHANGE Program of the Greater Las Vegas Association of REALTORS® MLS. Real estate listings held by
brokerage firms other than this site owner are marked with the IDX logo. GLVAR deems information reliable
but not guaranteed.
© Copyright 2026 of the Greater Las Vegas Association of REALTORS® MLS. All rights
reserved. The data relating to real estate for sale on this web site comes in part from the INTERNET DATA
EXCHANGE Program of the Greater Las Vegas Association of REALTORS® MLS. Real estate listings held by
brokerage firms other than this site owner are marked with the IDX logo. GLVAR deems information reliable
but not guaranteed.
Connect with a real estate agent today — Call/text (702) 832-0229