$4,700/mo
4 bds · 5 ba · 4,533 sqft
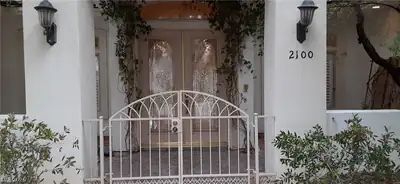
2100 Bogart Court, Las Vegas, 89117
Las Vegas, NV 89145
Enter your address below to find out how much your home is REALLY worth
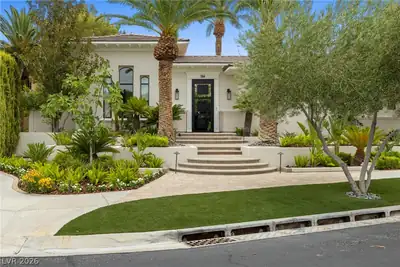
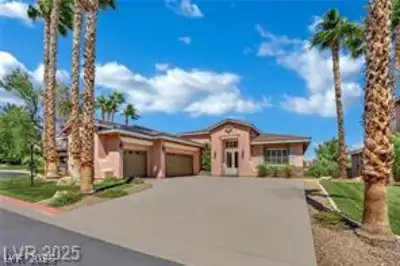
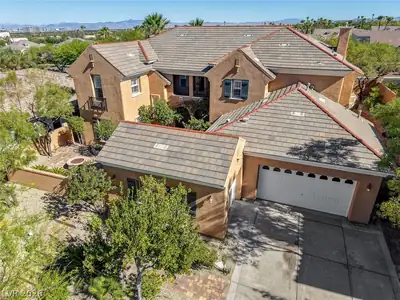
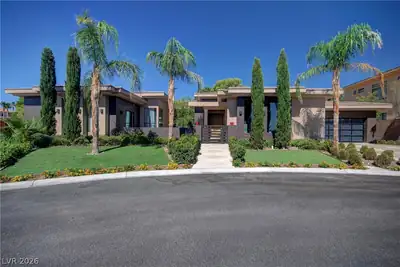
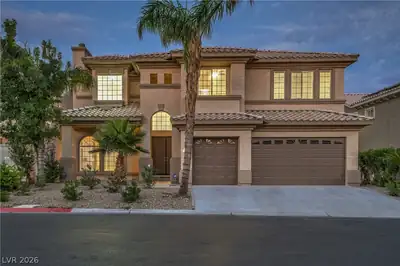
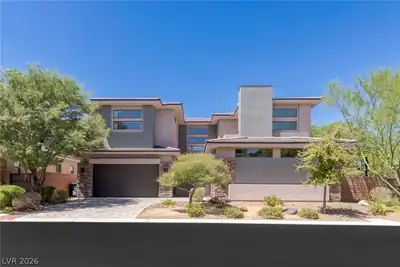
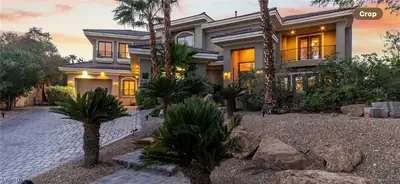
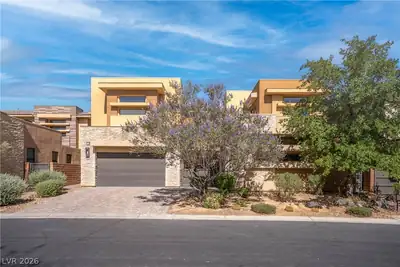
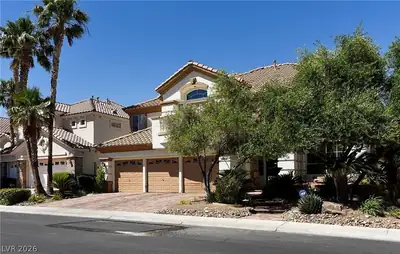
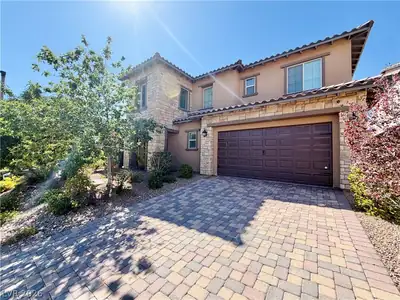
Exрeriеnсe the pinnаclе of Ѕummerlin living in this mеtiсulously upgraded two-story masterpiece. Located within the prestigious, guard-gated enclave of Queensridge. 3-car garage with EV… Show more
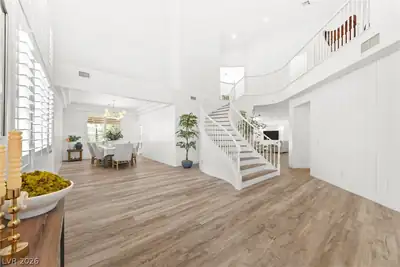
Exрeriеnсe the pinnаclе of Ѕummerlin living in this mеtiсulously upgraded two-story masterpiece. Located within the prestigious, guard-gated enclave of Queensridge. 3-car garage with EV Electric Car Charger, Solar System for energy efficiency, Outdoor Living featuring a private pool, jacuzzi, Bifold doors create a fluid indoor/outdoor entertaining experience. This home is designed for both grand entertaining and intimate relaxation. The gourmet kitchen, featuring top-tier appliances and a layout that flows effortlessly into the spacious living areas. Living in Queensridge means more than just a beautiful home; it’s about the community and amenities, tennis courts, pickle ball, community pool and spa, fitness center, play ground and park. You are positioned in the heart of Summerlin, minutes away from dining, shopping at Tivoli Village and Downtown Summerlin, and top-rated golf courses.
| Room | Dimensions | Description |
|---|---|---|
| Primary Bedroom | 22X15 | Balcony, Ceiling Fan, Upstairs, Walk-In Closet(s) |
| Primary Bathroom | Double Sink, Separate Shower, Separate Tub | |
| Bedroom 2 | 13X12 | Ceiling Fan, Ceiling Light, Closet, Downstairs, Mirrored Door, With Bath |
| Bedroom 3 | 14X12 | Ceiling Fan, Ceiling Light, Downstairs, Walk-In Closet(s), With Bath |
| Bedroom 4 | 15X14 | Ceiling Fan, Ceiling Light, Walk-In Closet(s), With Bath |
| Den | 13X12 | Double Doors, Downstairs, Other |
| Dining Room | 15X13 | Dining Area |
| Family Room | 19X18 | Ceiling Fan, Separate Family Room, Wet Bar |
| Kitchen | Granite Countertops, Island, Lighting Recessed, Walk-in Pantry | |
| Living Room | 16X15 | Entry Foyer, Front |
| Loft | 15X13 | Ceiling Fan |
 © Copyright 2026 of the Greater Las Vegas Association of REALTORS® MLS. All rights
reserved. The data relating to real estate for sale on this web site comes in part from the INTERNET DATA
EXCHANGE Program of the Greater Las Vegas Association of REALTORS® MLS. Real estate listings held by
brokerage firms other than this site owner are marked with the IDX logo. GLVAR deems information reliable
but not guaranteed.
Connect with a real estate agent today — Call/text (702) 832-0229
Connect with a local Queensridge real estate agent
Call/text
(702) 832-0229