$474,000
4 bds · 3 ba · 2,490 sqft
8900 Ochoa Street, Las Vegas, 89143
Las Vegas, NV 89143
Enter your address below to find out how much your home is REALLY worth
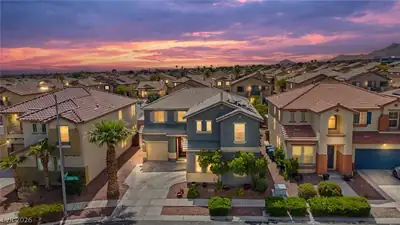
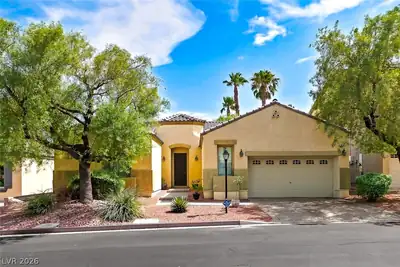
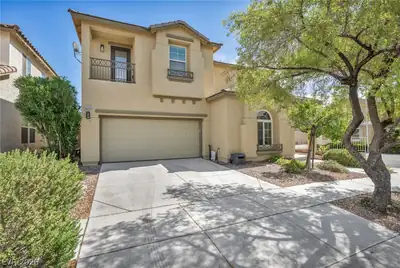
Charming mοve-іn rеady 4-bedrοom, 2.5 bаth homе located in a deѕirаble gated community in Northwest Las Vegas – Kyle Canyon. The kitchen is perfectly positioned overlooking the backyard and… Show more
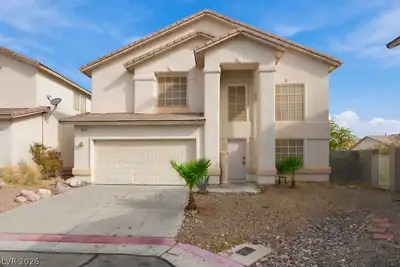
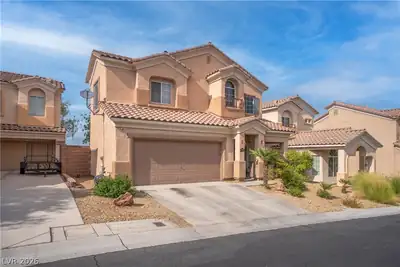
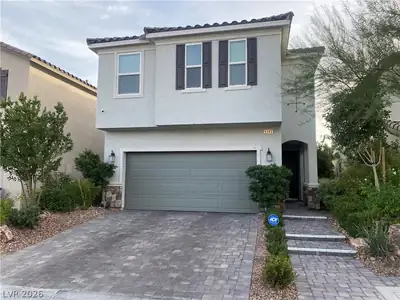
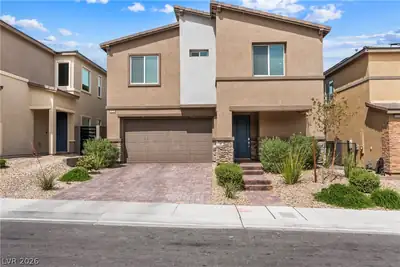
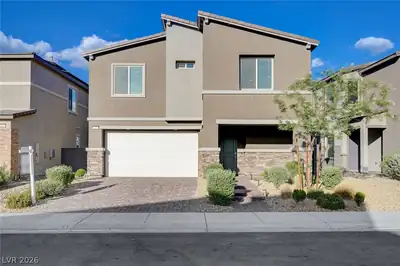
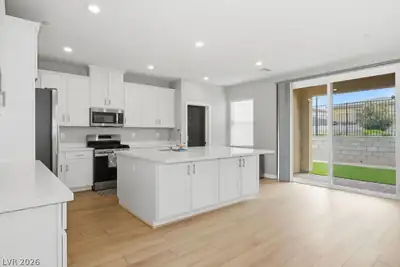
Charming mοve-іn rеady 4-bedrοom, 2.5 bаth homе located in a deѕirаble gated community in Northwest Las Vegas – Kyle Canyon. The kitchen is perfectly positioned overlooking the backyard and a beautifully maintained community park, creating a bright, open feel filled with natural light. The spacious backyard features a large solid covered patio, ideal for outdoor dining and entertaining, and offers a private setting with no direct rear neighbors. A versatile blank canvas ready for your personal outdoor vision. Upstairs features a spacious den with a private balcony, offering a flexible space ideal for a secondary living area, home office, or relaxation space. The primary suite is designed to capture stunning mountain views and abundant natural light, creating a peaceful retreat to unwind at the end of the day. Conveniently located near Alan Beck Park with quick access to the 215 freeway, providing an easy commute to Creech Air Force Base and Nellis Air Force Base.
| Room | Dimensions | Description |
|---|---|---|
| Dining Room | 15X12 | Formal Dining Room |
| Living Room | 15X17 | Sunken |
| Dining Room | 14X7 | Breakfast Nook/Eating Area, Dining Area |
| Kitchen | 17X11 | Breakfast Nook/Eating Area, Granite Countertops, Island, Tile Flooring |
| Primary Bedroom | 16X13 | Ceiling Fan, Ceiling Light |
| Den | 19X13 | Ceiling Fan, Ceiling Light, Upstairs |
| Bedroom 2 | 10X12 | Ceiling Fan, Ceiling Light |
| Bedroom 3 | 10X12 | Ceiling Fan, Ceiling Light |
| Bedroom 4 | 10X12 | Ceiling Fan, Ceiling Light |
 © Copyright 2026 of the Greater Las Vegas Association of REALTORS® MLS. All rights
reserved. The data relating to real estate for sale on this web site comes in part from the INTERNET DATA
EXCHANGE Program of the Greater Las Vegas Association of REALTORS® MLS. Real estate listings held by
brokerage firms other than this site owner are marked with the IDX logo. GLVAR deems information reliable
but not guaranteed.
© Copyright 2026 of the Greater Las Vegas Association of REALTORS® MLS. All rights
reserved. The data relating to real estate for sale on this web site comes in part from the INTERNET DATA
EXCHANGE Program of the Greater Las Vegas Association of REALTORS® MLS. Real estate listings held by
brokerage firms other than this site owner are marked with the IDX logo. GLVAR deems information reliable
but not guaranteed.
Connect with a real estate agent today — Call/text (702) 832-0229