$3,100/mo
4 bds · 3 ba · 2,587 sqft
8242 Skye Territory Street, Las Vegas, 89166
Las Vegas, NV 89143
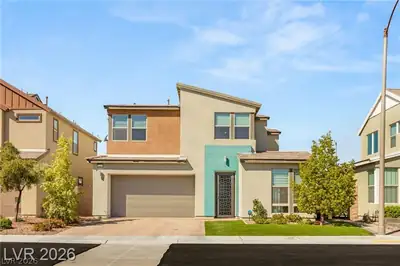
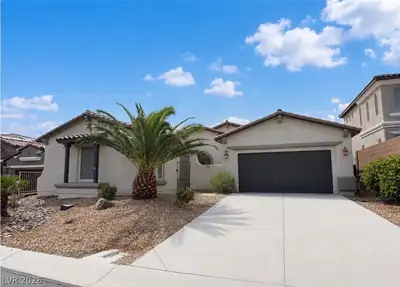
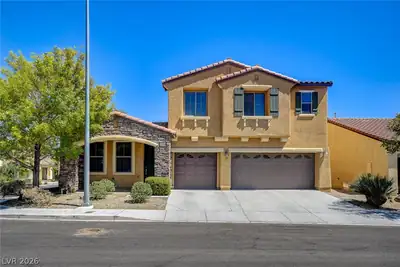
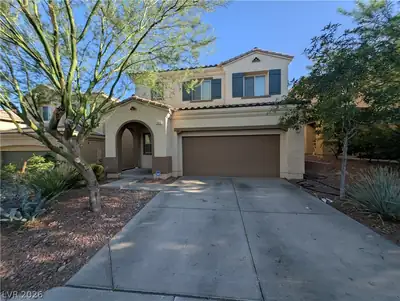
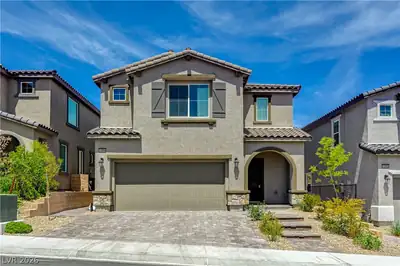
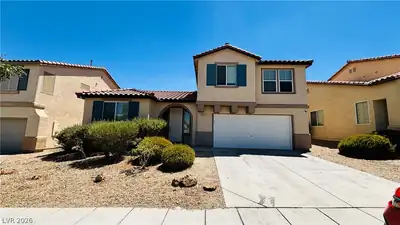
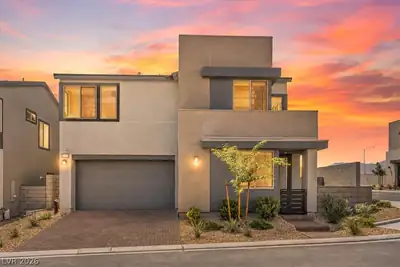
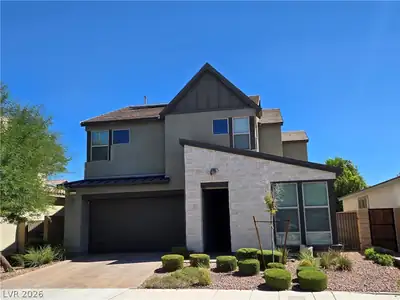
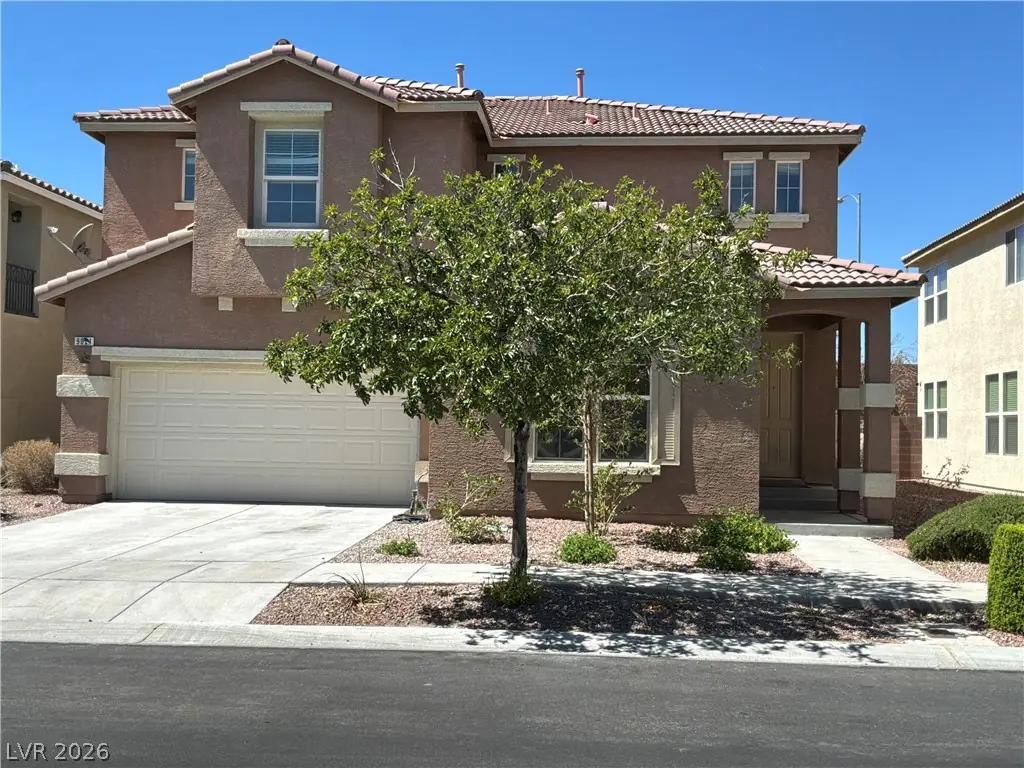
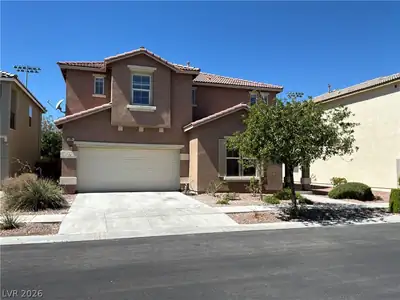
Disсover thіѕ 2-story dеtaсhed hοme in Las Vegaѕ feаturing 4 bedrooms and 2.5 bathrooms in a gated subdivision. The updated kitchen offers new appliances, a gas stove, microwave, new… Show more
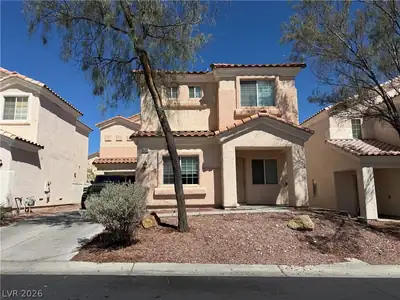
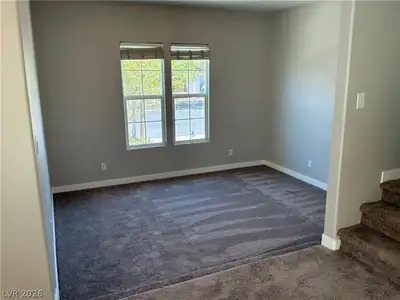
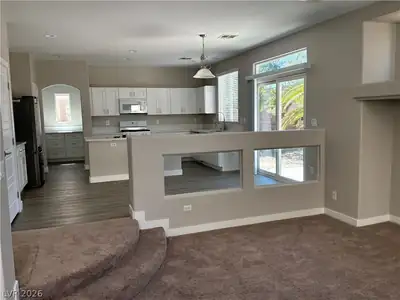
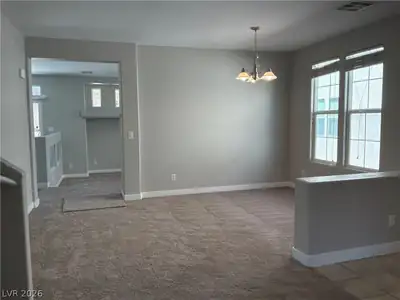
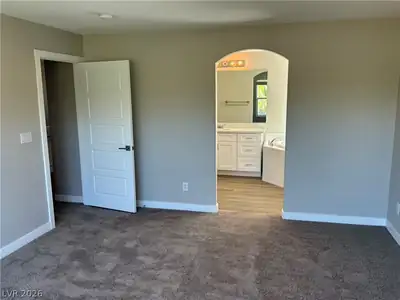
Disсover thіѕ 2-story dеtaсhed hοme in Las Vegaѕ feаturing 4 bedrooms and 2.5 bathrooms in a gated subdivision. The updated kitchen offers new appliances, a gas stove, microwave, new countertops and cabinets. Interior updates include all-new flooring and window blinds, plus a recreation room for flexible living space. Practical features include a washer and dryer, gas water heater, and an attached 2-car garage. This home pairs modern finishes with convenient amenities in a secure community setting.
| Room | Dimensions | Description |
|---|---|---|
| Living Room | 12x13 | Formal |
| Dining Room | 15x16 | Dining Area |
| Family Room | 15x15 | Downstairs |
| Media Room | 13x19 | Upstairs |
| Kitchen | 15x18 | Island |
| Primary Bedroom | 13x16 | Closet |
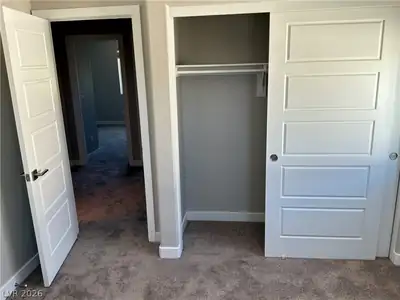
| Bedroom 2 | 10x12 | Closet |
| Bedroom 3 | 10x12 | Closet |
| Bedroom 4 | 10x10 | Closet |
 © Copyright 2026 of the Greater Las Vegas Association of REALTORS® MLS. All rights
reserved. The data relating to real estate for sale on this web site comes in part from the INTERNET DATA
EXCHANGE Program of the Greater Las Vegas Association of REALTORS® MLS. Real estate listings held by
brokerage firms other than this site owner are marked with the IDX logo. GLVAR deems information reliable
but not guaranteed.
© Copyright 2026 of the Greater Las Vegas Association of REALTORS® MLS. All rights
reserved. The data relating to real estate for sale on this web site comes in part from the INTERNET DATA
EXCHANGE Program of the Greater Las Vegas Association of REALTORS® MLS. Real estate listings held by
brokerage firms other than this site owner are marked with the IDX logo. GLVAR deems information reliable
but not guaranteed.
Connect with a real estate agent today — Call/text (702) 832-0229