$729,900
3 bds · 2 ba · 2,486 sqft
2504 Youngdale Drive, Las Vegas, 89134
Las Vegas, NV 89134
**RARE COMBINATION OF ARCHITECTURAL ELEGANCE, FLEXIBLE LIVING SPACE & EXCEPTIONAL GARAGE CAPACITY!** Tucked away on a quiet cul-de-sac in premier Sun City Summerlin, this distinctive 2,486… Show more
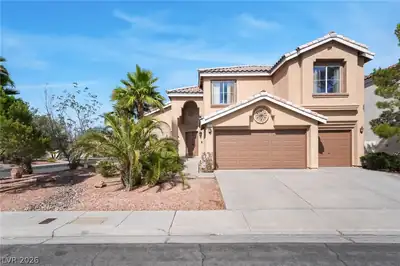
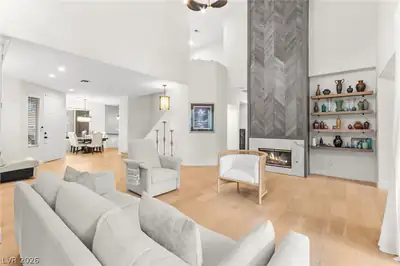
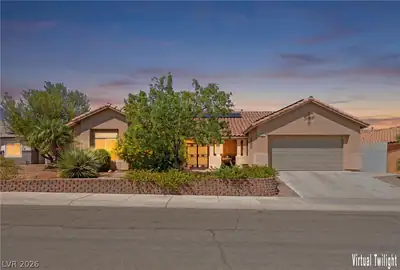
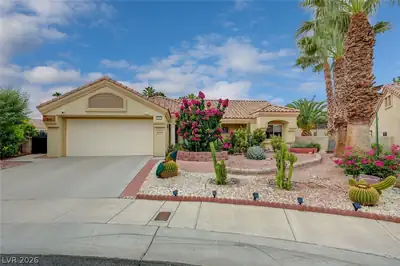
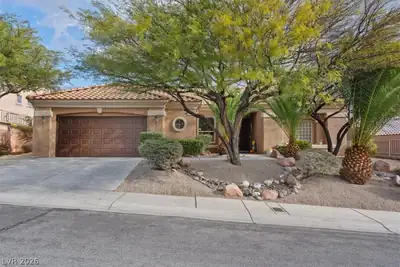
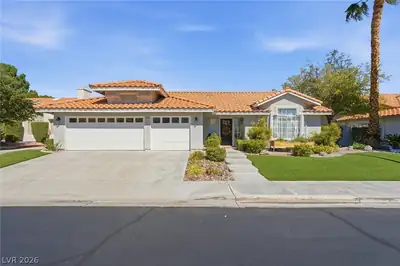
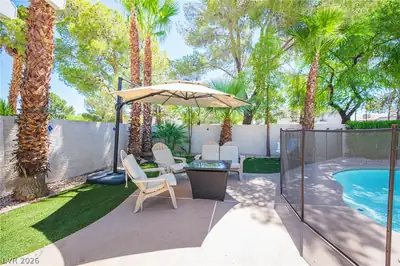
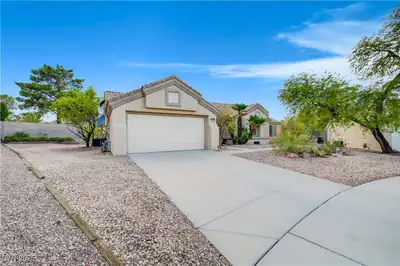
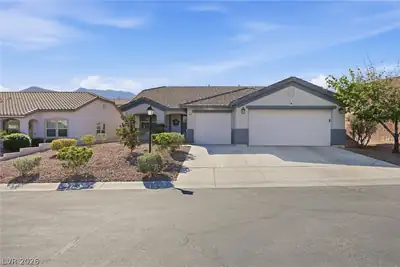
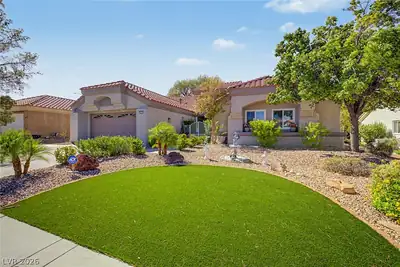
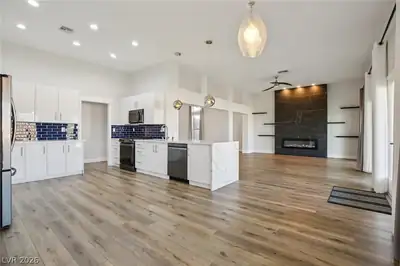
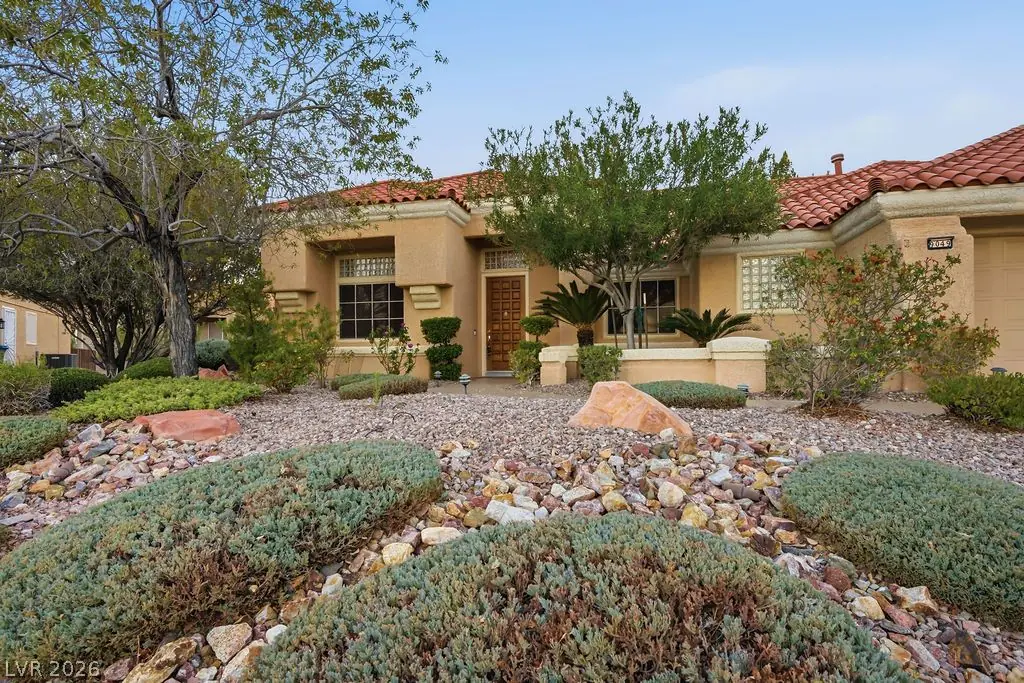
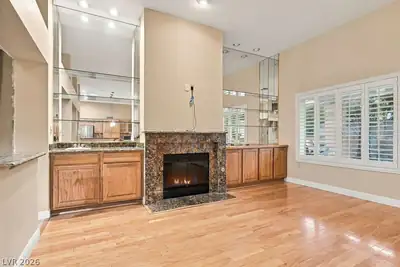
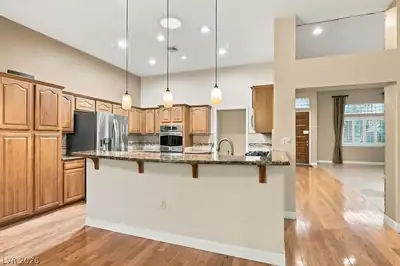
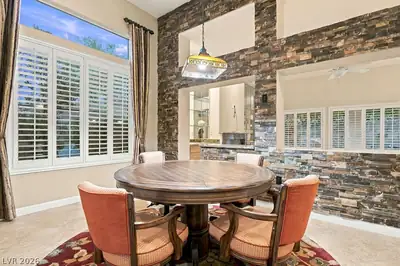
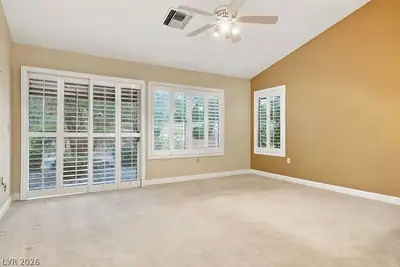
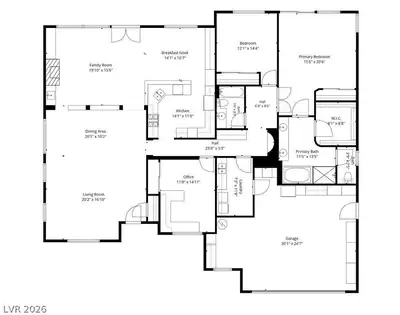
**RARE COMBINATION OF ARCHITECTURAL ELEGANCE, FLEXIBLE LIVING SPACE & EXCEPTIONAL GARAGE CAPACITY!** Tucked away on a quiet cul-de-sac in premier Sun City Summerlin, this distinctive 2,486 sq. ft. Santa Paula model offers 2 bedrooms PLUS a versatile Flex Space—perfect as a 3RD BEDROOM, HOME OFFICE, hobby room, or guest retreat! The flexible floor plan delivers space for today's lifestyle without sacrificing elegance. Soaring ceilings, dramatic stacked-stone accent walls, decorative art niches, and abundant natural light create an impressive interior. The open-concept kitchen features granite countertops, generous cabinetry, and a breakfast bar overlooking the expansive great room. A separate living room offers additional entertaining space. The spacious primary suite provides a relaxing private retreat. Professionally landscaped grounds, mature plantings, paver walkways, and a large covered patio enhance outdoor living. An OVERSIZED 2-CAR GARAGE PLUS a SEPARATE GOLF CART GARAGE provide outstanding parking and storage! Enjoy SCS resort-style amenities, including golf, pools, fitness, tennis, pickleball, and social activities. Nearby Downtown Summerlin with entertainment, dining, shopping, the Golden Knights practice arena, and the Las Vegas Triple-A baseball park.
| Room | Dimensions | Description |
|---|---|---|
| Primary Bedroom | 16x21 | Ceiling Fan, Ceiling Light, Custom Closet, Mirrored Door, Walk-In Closet(s) |
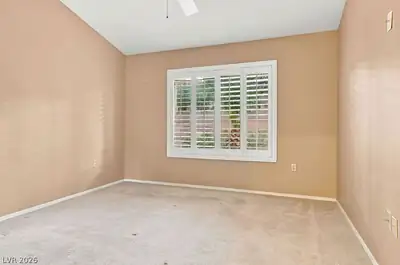
| Bedroom 2 | 12x14 | Ceiling Fan, Ceiling Light, Closet, Downstairs |
| Family Room | 20x16 | Built-in Bookcases, Ceiling Fan, Downstairs, Separate Family Room, Wet Bar |
| Living Room | 20x17 | Entry Foyer, Formal, Front, Surround Sound, Vaulted Ceiling |
| Primary Bathroom | 12x13 | Double Sink, Separate Shower, Separate Tub |
| Den | 11x15 | Built-Ins, Ceiling Fan, Ceiling Light |
| Kitchen | 14x12 | Breakfast Bar/Counter, Breakfast Nook/Eating Area, Granite Countertops, Pantry, Stainless Steel Appliances, Tile Flooring, Vaulted Ceiling |
| Dining Room | 20x10 | Living Room/Dining Combo |
 © Copyright 2026 of the Greater Las Vegas Association of REALTORS® MLS. All rights
reserved. The data relating to real estate for sale on this web site comes in part from the INTERNET DATA
EXCHANGE Program of the Greater Las Vegas Association of REALTORS® MLS. Real estate listings held by
brokerage firms other than this site owner are marked with the IDX logo. GLVAR deems information reliable
but not guaranteed.
Connect with a real estate agent today — Call/text (702) 832-0229
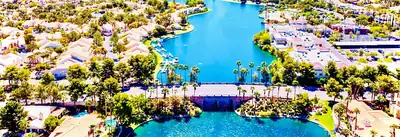
Sun City Summerlin is a 55-year active-adult community organized in the great City of Las Vegas. Built by Del Webb Corporation in 1989, it is one of the nation’s most premiere adult communities with magnificent views of the surrounding mountains and the Las Vegas Strip.
Read about Sun City Summerlin Community.Connect with a local Sun City Summerlin real estate agent
Call/text
(702) 832-0229