$1,369,950
4 bds · 4 ba · 3,470 sqft
9095 South Monte Cristo Way, Las Vegas, 89113
Las Vegas, NV 89113
Welcοme to а rеsidencе wherе luxurу, comfort, and effortleѕs еntertaining come together on an expansive cul-de-sac homesite. From the impressive paver motor court and gated RV parking to… Show more
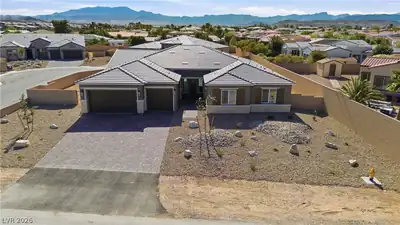
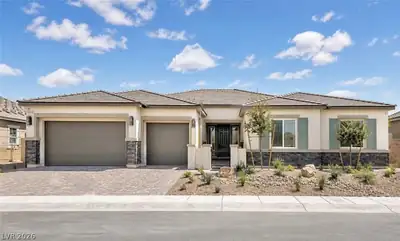
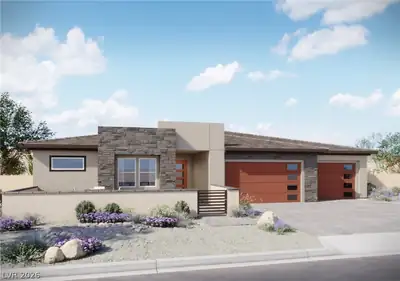
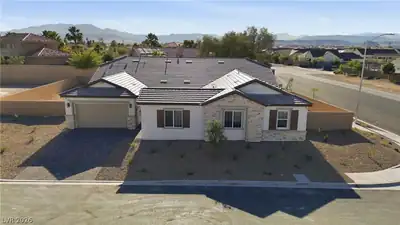
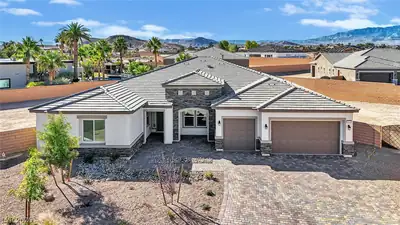
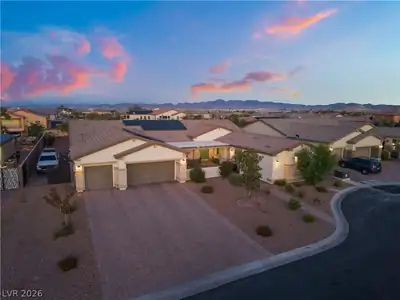
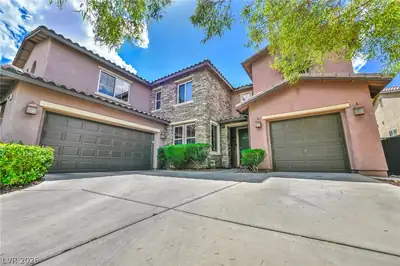
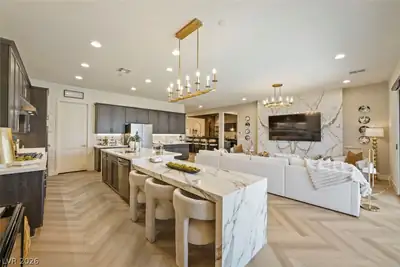
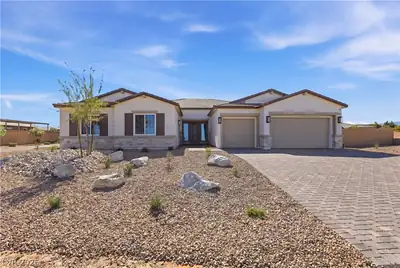
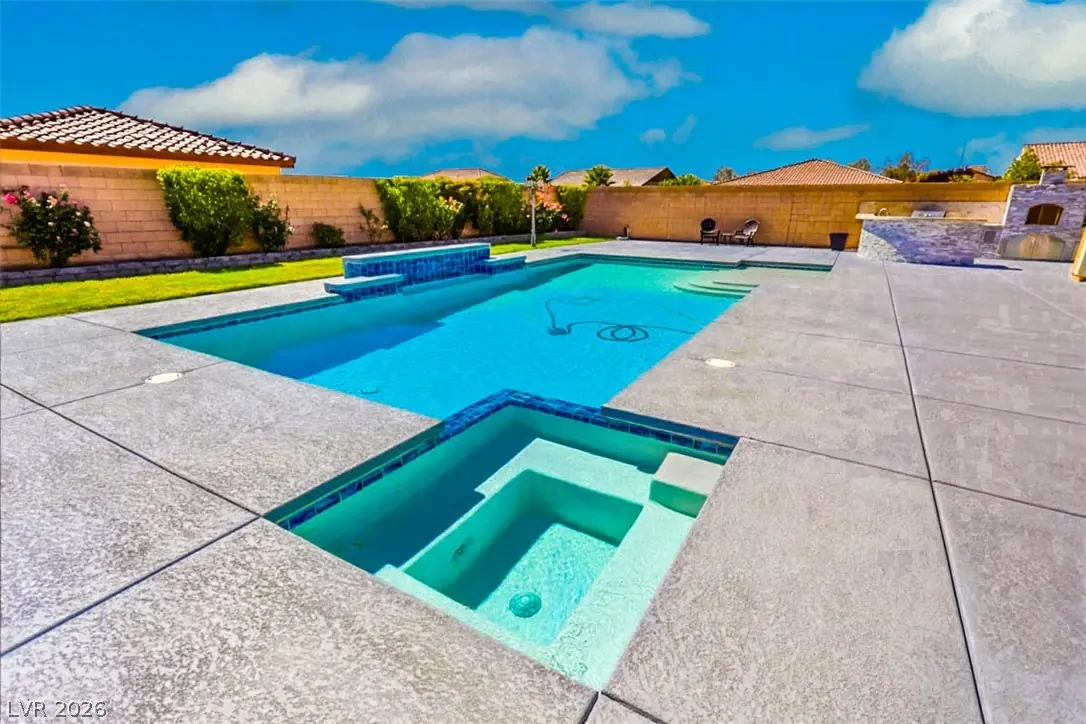
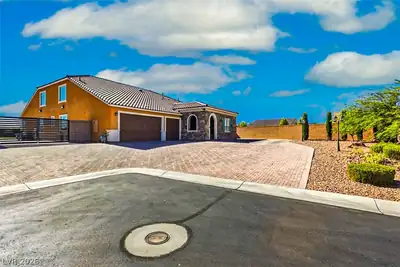
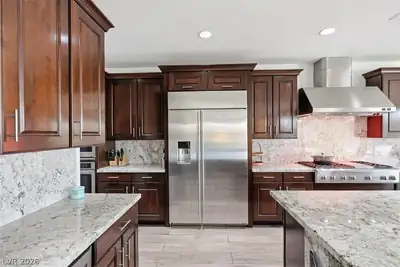
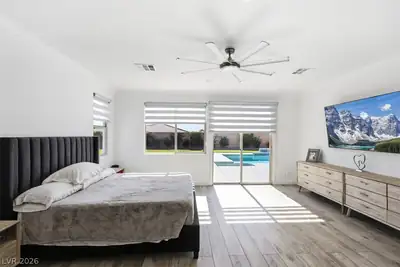
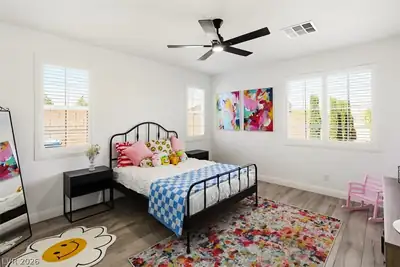
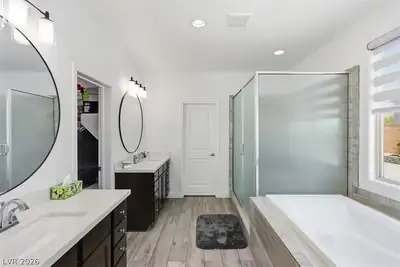
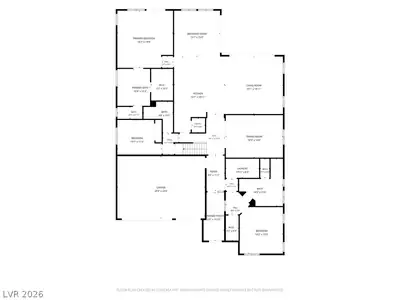
Welcοme to а rеsidencе wherе luxurу, comfort, and effortleѕs еntertaining come together on an expansive cul-de-sac homesite. From the impressive paver motor court and gated RV parking to the elegant stone and private courtyard entry, every arrival makes a statement. Inside, the thoughtfully designed single-story floorplan is filled with natural light and showcases expansive living spaces, designer finishes, wood-look tile flooring, plantation shutters, modern roller shades, and a seamless indoor-outdoor flow through 2 oversized sliding glass doors. The private primary retreat offers direct backyard access and a spa-inspired bath with dual vanities, soaking tub, oversized walk-in shower, and a walk-in closet. At the heart of the home, the open-concept living areas are designed for gathering, while the backyard delivers a true resort experience featuring a sparkling pool and raised spa, covered outdoor living room with fireplace and TV, lush turf, and an exceptional chef's outdoor kitchen complete with a stainless steel BBQ, flat-top grill, pizza oven, and roasting spit—creating the perfect setting for unforgettable gatherings. The oversized gated RV parking is currently enjoyed as a lighted pickleball court, while completed architectural plans for a custom RV garage offer outstanding future potential. Recent improvements include fresh interior paint, a new oven, kitchen sink, pool pump, laundry sink and countertop, designer ceiling fans, LED lighting throughout, updated bathroom lighting, new toilets, and all new electrical outlets and switches, making this home truly move-in ready. Designed for today's lifestyle, every space was created to bring people together, from quiet mornings overlooking the pool to evenings spent entertaining family and friends. Combining luxury, functionality, and exceptional outdoor living, this well-maintained home is a rare opportunity. Select furnishings and TVs are available for purchase outside of escrow. RV Garage plans available
| Room | Dimensions | Description |
|---|---|---|
| Primary Bedroom | 18X18 | Ceiling Fan, Ceiling Light, Downstairs, Pbr Separate From Other, Walk-In Closet(s) |
| Primary Bathroom | Double Sink, Separate Shower, Separate Tub | |
| Bedroom 2 | 11X10 | Ceiling Fan, Ceiling Light, Closet, Downstairs, With Bath |
| Bedroom 3 | 12X10 | Ceiling Fan, Ceiling Light, Downstairs, Walk-In Closet(s) |
| Bedroom 4 | 12X10 | Ceiling Fan, Ceiling Light, Upstairs, Walk-In Closet(s), With Bath |
| Den | 18X14 | Double Doors, Downstairs |
| Dining Room | 14X14 | Dining Area, Formal Dining Room, Vaulted Ceiling |
| Kitchen | Breakfast Bar/Counter, Butler Pantry, Granite Countertops, Island, Lighting Recessed, Stainless Steel Appliances, Tile Flooring | |
| Loft | 16X12 | Living Room, Other |
| Great Room | 19X18 | Downstairs, Surround Sound |


 © Copyright 2026 of the Greater Las Vegas Association of REALTORS® MLS. All rights
reserved. The data relating to real estate for sale on this web site comes in part from the INTERNET DATA
EXCHANGE Program of the Greater Las Vegas Association of REALTORS® MLS. Real estate listings held by
brokerage firms other than this site owner are marked with the IDX logo. GLVAR deems information reliable
but not guaranteed.
© Copyright 2026 of the Greater Las Vegas Association of REALTORS® MLS. All rights
reserved. The data relating to real estate for sale on this web site comes in part from the INTERNET DATA
EXCHANGE Program of the Greater Las Vegas Association of REALTORS® MLS. Real estate listings held by
brokerage firms other than this site owner are marked with the IDX logo. GLVAR deems information reliable
but not guaranteed.
Connect with a real estate agent today — Call/text (702) 832-0229