$675,000
3 bds · 3 ba · 2,494 sqft
1486 Downy Peak Canyon, Mesquite, 89034

Mesquite, NV 89034
Experience the best of desert living luxurious Sun City 'Serenity' model with breathtaking views. Tile flooring flows throughout the main living areas, while the bedrooms feature plush… Show more
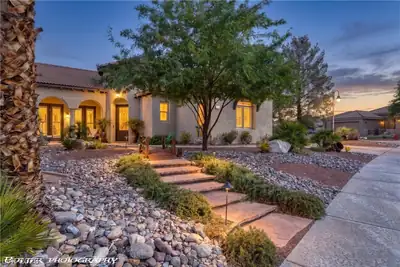
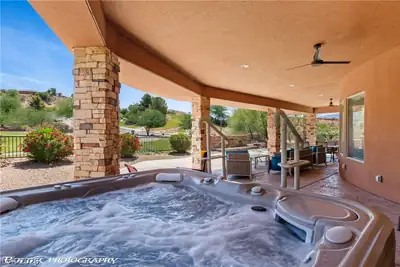
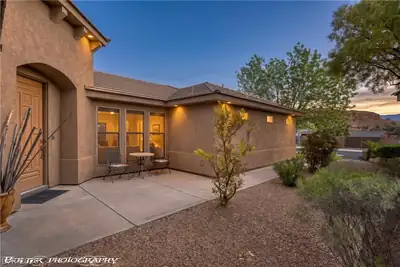
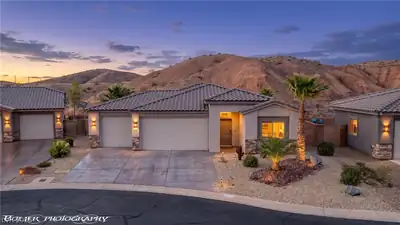
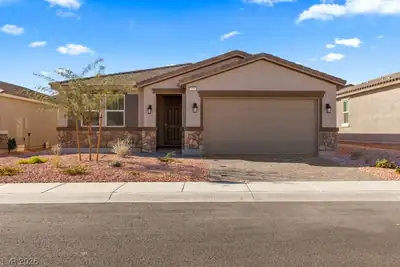
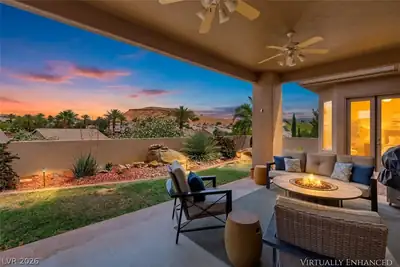
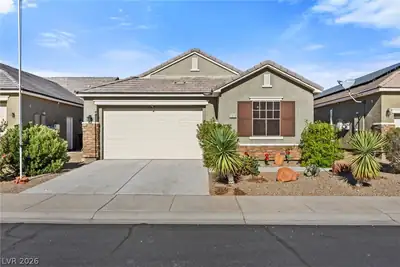


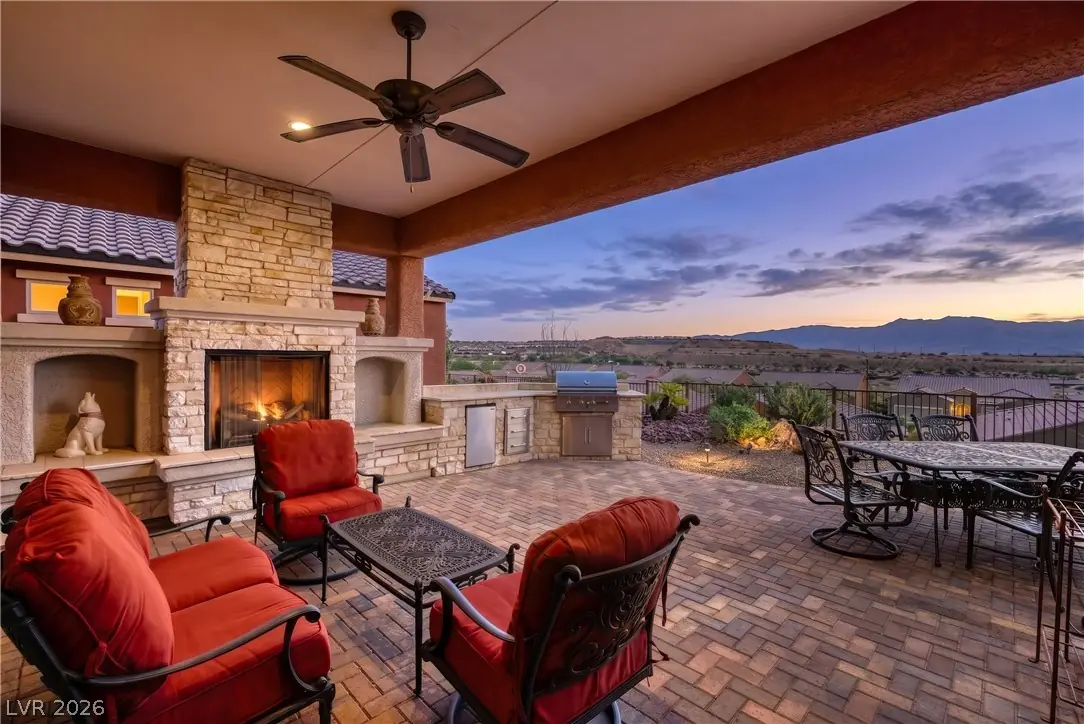
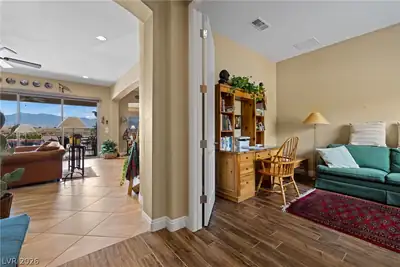
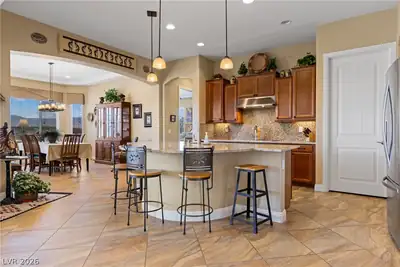
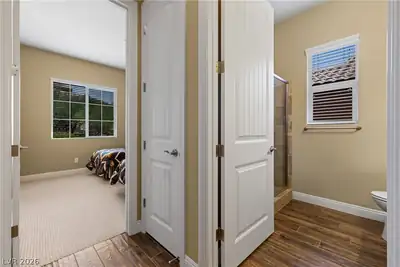
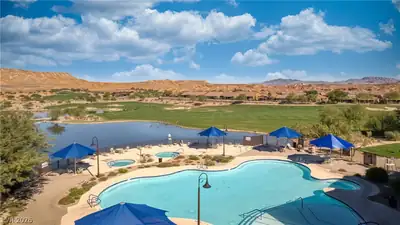
Experience the best of desert living luxurious Sun City 'Serenity' model with breathtaking views. Tile flooring flows throughout the main living areas, while the bedrooms feature plush carpet for added warmth. The den, complete with elegant French doors, provides the perfect space for a home office, library, or hobby room. The expansive great room is the heart of the home, highlighted by dramatic panoramic windows that showcase the stunning mountain backdrop. The kitchen is well-equipped with all appliances included, plus a wine cooler, making it ideal for hosting family and friends. Both the guest bathroom and primary ensuite feature beautifully tiled walk-in showers and quartz countertops. The spacious primary suite offers bay windows and incredible mountain views, creating a peaceful retreat you'll love waking up to each day. Step outside to your own private oasis, where your outdoor fireplace, outdoor kitchen & water feature provide the perfect setting for relaxing or entertaining while taking in the spectacular scenery. Combined with access to all of Sun City's outstanding amenities, this home offers an unbeatable lifestyle in one of the area's most desirable communities.
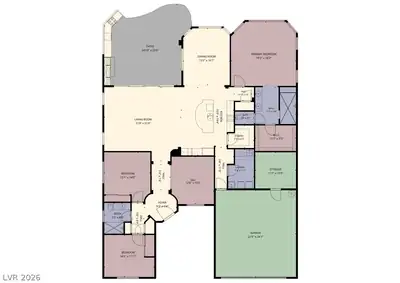
| Room | Dimensions | Description |
|---|---|---|
| Primary Bedroom | 18x18 | Ceiling Fan, Ceiling Light, Closet |
| Primary Bathroom | 10x11 | Double Sink, Separate Shower, Shower Only |
| Bedroom 2 | 11x14 | Ceiling Fan, Ceiling Light, Closet |
| Bedroom 3 | 13x14 | Ceiling Fan, Ceiling Light, Closet |
| Den | 12x13 | Ceiling Fan, Ceiling Light, Double Doors |
| Dining Room | 13x16 | Dining Area |
| Living Room | 21x21 | Formal |
| Kitchen | 15x19 | Breakfast Bar/Counter, Breakfast Nook/Eating Area, Granite Countertops |
 © Copyright 2026 of the Greater Las Vegas Association of REALTORS® MLS. All rights
reserved. The data relating to real estate for sale on this web site comes in part from the INTERNET DATA
EXCHANGE Program of the Greater Las Vegas Association of REALTORS® MLS. Real estate listings held by
brokerage firms other than this site owner are marked with the IDX logo. GLVAR deems information reliable
but not guaranteed.
© Copyright 2026 of the Greater Las Vegas Association of REALTORS® MLS. All rights
reserved. The data relating to real estate for sale on this web site comes in part from the INTERNET DATA
EXCHANGE Program of the Greater Las Vegas Association of REALTORS® MLS. Real estate listings held by
brokerage firms other than this site owner are marked with the IDX logo. GLVAR deems information reliable
but not guaranteed.
Connect with a real estate agent today — Call/text (702) 832-0229