$499,000
4 bds · 3 ba · 2,376 sqft
3213 Brazos Street, Las Vegas, 89169
Las Vegas, NV 89109
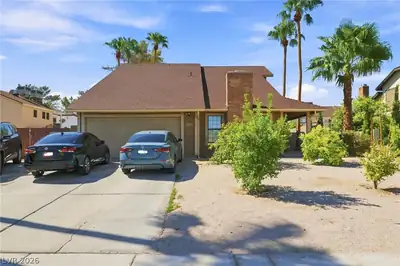
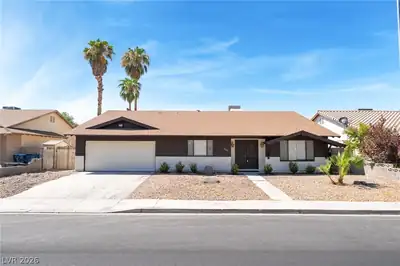
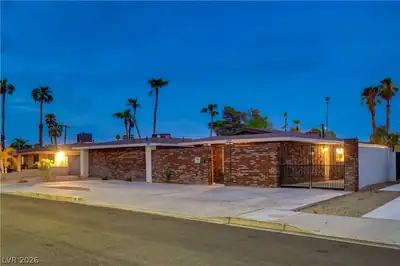
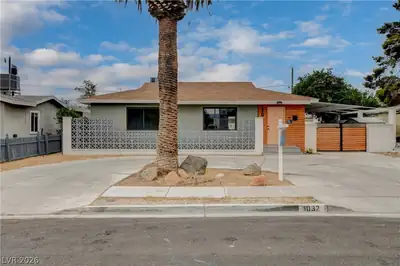
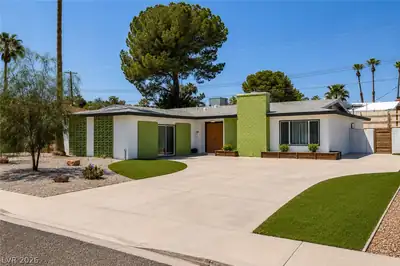
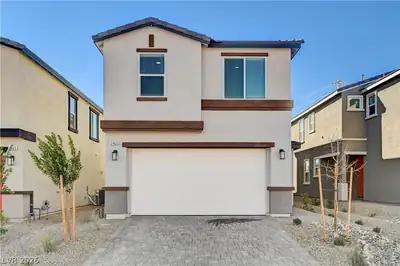
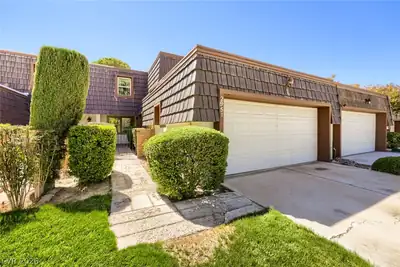
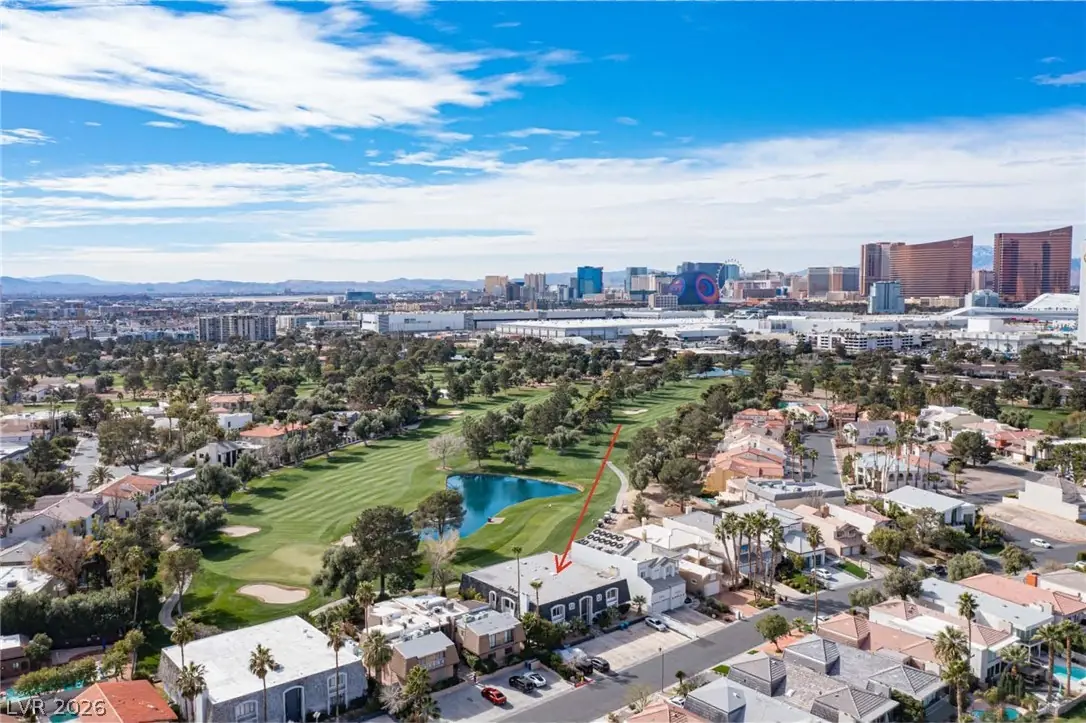
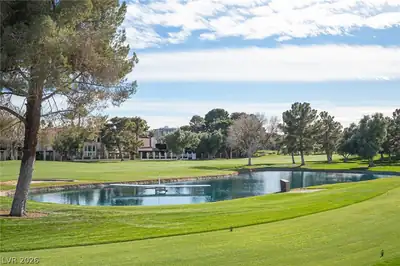
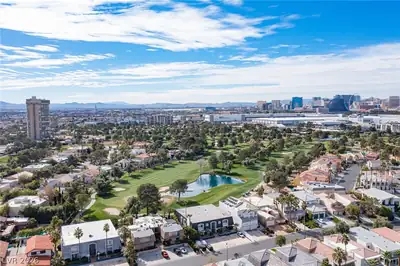
HGTV‐INЅΡIRED LUXURΥ OΝ TΗE LAS VEGAS CΟUNΤRY CLUB GOLF COURSE! Step into over 2,300 sq ft of stunningly redesigned space with direct frontage on the prestigious Las Vegas Country Club golf… Show more
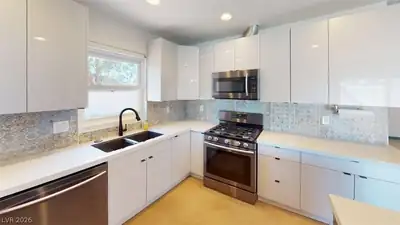
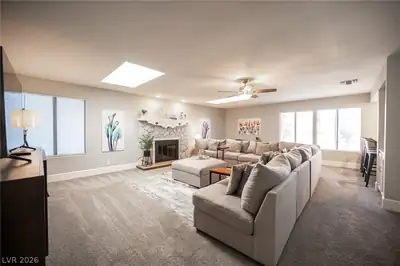
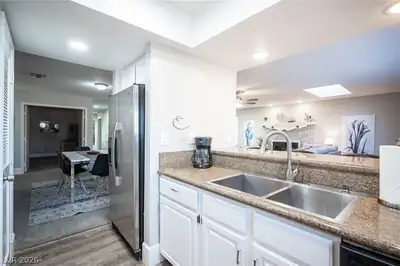
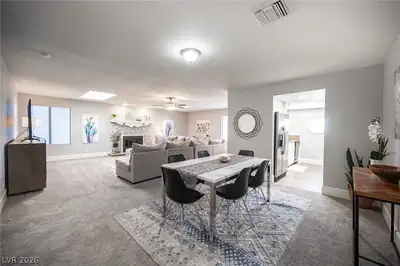
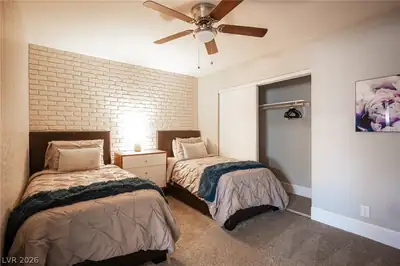
HGTV‐INЅΡIRED LUXURΥ OΝ TΗE LAS VEGAS CΟUNΤRY CLUB GOLF COURSE! Step into over 2,300 sq ft of stunningly redesigned space with direct frontage on the prestigious Las Vegas Country Club golf course! This beautifully updated unit boasts brand-new paint, modern flooring, and fully remodeled bathrooms with stylish shower surrounds. Designed with comfort and elegance in mind, it’s a true move-in-ready masterpiece. Owner is willing to sell fully furnished, making this an incredible turnkey opportunity in a prime location!
| Room | Dimensions | Description |
|---|---|---|
| Primary Bedroom | 16x15 | Closet |
| Primary Bathroom | 8x10 | Double Sink |
| Bedroom 2 | 16x14 | Closet |
| Bedroom 3 | 10x10 | Closet |
| Family Room | 12x16 | None |
| Kitchen | 10x12 | Granite Countertops |
 © Copyright 2026 of the Greater Las Vegas Association of REALTORS® MLS. All rights
reserved. The data relating to real estate for sale on this web site comes in part from the INTERNET DATA
EXCHANGE Program of the Greater Las Vegas Association of REALTORS® MLS. Real estate listings held by
brokerage firms other than this site owner are marked with the IDX logo. GLVAR deems information reliable
but not guaranteed.
© Copyright 2026 of the Greater Las Vegas Association of REALTORS® MLS. All rights
reserved. The data relating to real estate for sale on this web site comes in part from the INTERNET DATA
EXCHANGE Program of the Greater Las Vegas Association of REALTORS® MLS. Real estate listings held by
brokerage firms other than this site owner are marked with the IDX logo. GLVAR deems information reliable
but not guaranteed.
Connect with a real estate agent today — Call/text (702) 832-0229
Connect with a local Las Vegas Country Club real estate agent
Call/text
(702) 832-0229