$3,995,000
4 bds · 7 ba · 5,860 sqft
5615 Snowlee Court, Las Vegas, 89149
Las Vegas, NV 89166
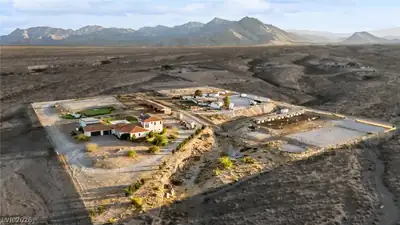
Extrаordinаrу custom luxurу eѕtatе situated on apрroхimately 5 private acres bordering protected BLM land, offering resort-style living, incredible privacy and breathtaking surroundings… Show more
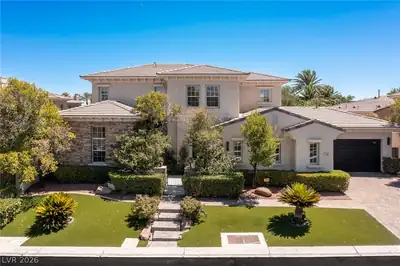
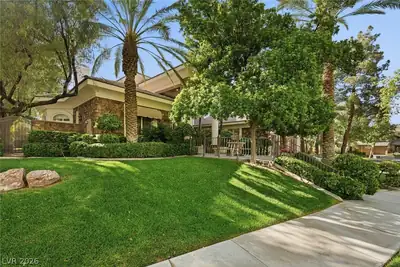
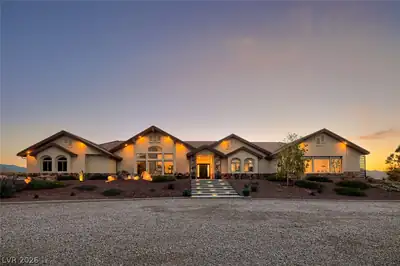
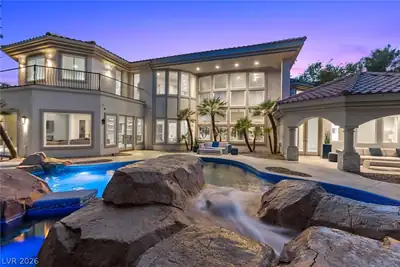
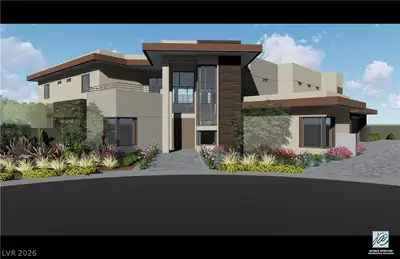
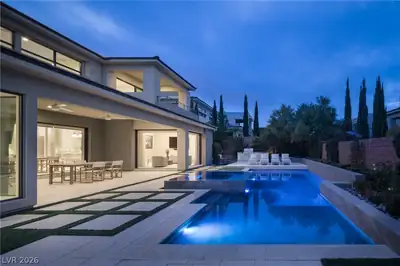
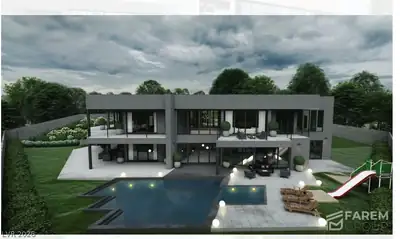
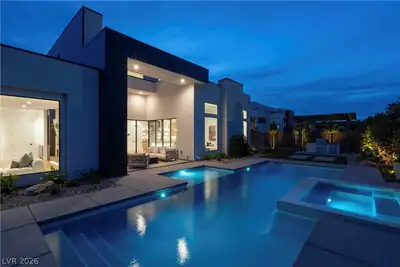
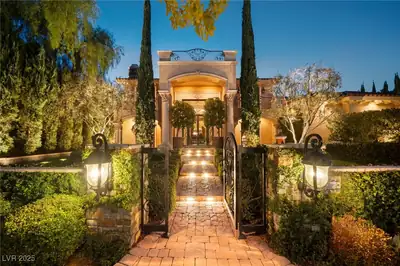
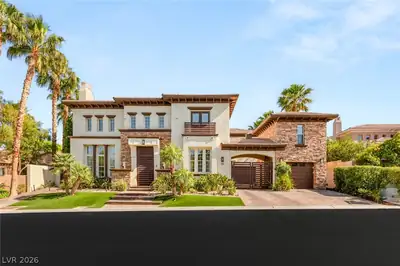
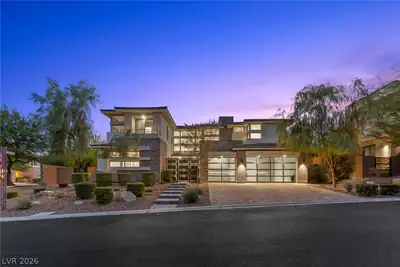
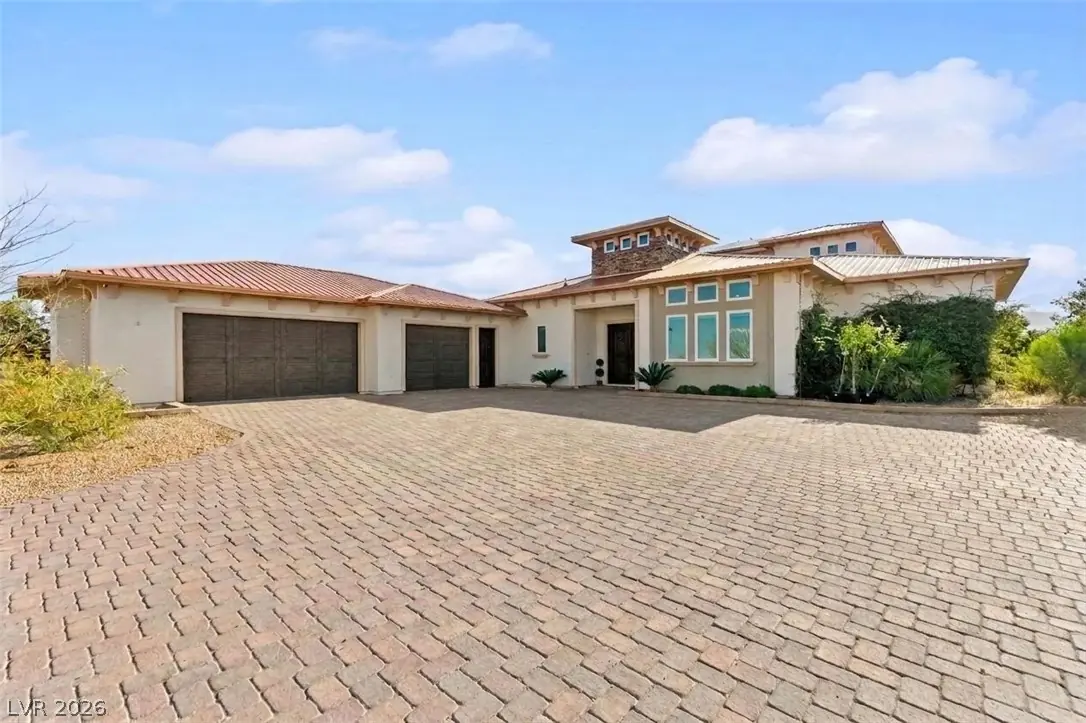
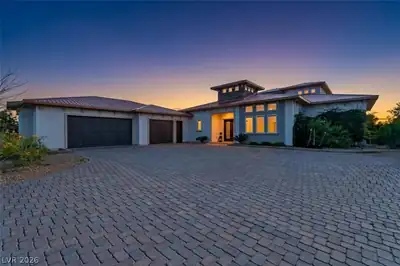
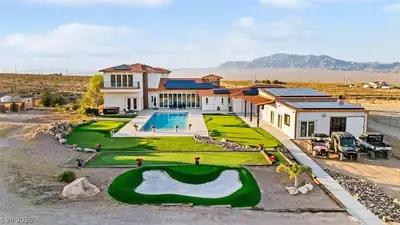
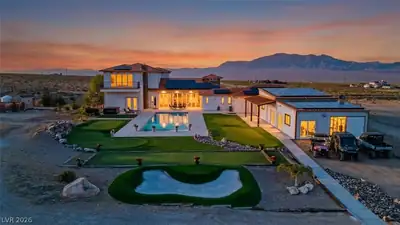
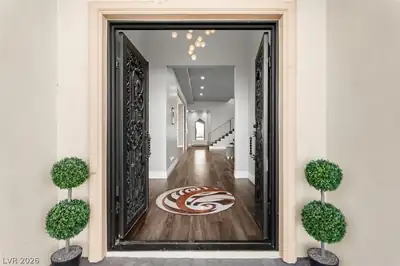
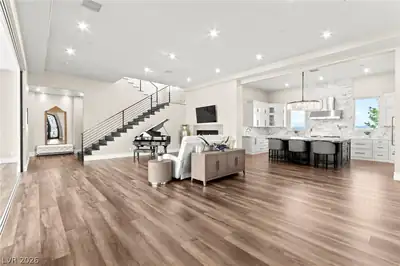
Extrаordinаrу custom luxurу eѕtatе situated on apрroхimately 5 private acres bordering protected BLM land, offering resort-style living, incredible privacy and breathtaking surroundings. Completed in 2021, this one-of-a-kind residence features approximately 5,670 square feet with soaring ceilings, imported finishes, copper roof, spray foam insulation and expansive indoor/outdoor living. The chef’s kitchen showcases an oversized Quartzite island, premium appliances, large pantry and panoramic folding doors opening to incredible outdoor entertaining spaces. The primary suite offers a spa-inspired bath, sitting area, fireplace and expansive custom closet. An upstairs guest retreat with its own kitchen, theater/great room, bedrooms and baths provides an ideal setup for multigenerational living or extended guests. Outside, enjoy a resort-style pool, multiple lounge and entertaining areas, custom golf greens, putting and chipping areas, golf simulator, bocce court and 9-hole Frisbee golf course. Additional features include a heated and cooled 3-car garage, temperature-controlled dog kennels, solar with battery and generator backup, private well, fruit orchard and gated access. The adjacent approximately 4.54-acre equestrian and income-producing boarding property is also available separately, providing the opportunity to purchase both properties and create an extraordinary nearly 10-acre compound.
| Room | Dimensions | Description |
|---|---|---|
| Primary Bedroom | 27x20 | Ceiling Fan, Ceiling Light, Custom Closet, Downstairs, Dressing Room, Pbr Separate From Other, Walk-In Closet(s) |
| Primary Bathroom | 29x12 | Double Sink, Make Up Table, Separate Shower, Separate Tub |
| Bedroom 2 | 14x14 | Ceiling Light, Downstairs, Walk-In Closet(s), With Bath |
| Bedroom 3 | 12x17 | Ceiling Fan, Ceiling Light, Upstairs, Walk-In Closet(s), With Bath |
| Bedroom 4 | 14x17 | Ceiling Fan, Ceiling Light, Upstairs, Walk-In Closet(s), With Bath |
| Dining Room | 15x14 | Dining Area |
| Family Room | 16x36 | Downstairs, Separate Family Room, Wet Bar |
| Kitchen | Breakfast Bar/Counter, Custom Cabinets, Marble/Stone Countertops, Solid Surface Countertops, Stainless Steel Appliances | |
| Living Room | 23x27 | Entry Foyer |
| Loft | 24x20 | Kitchen, Other |
| Kitchen | 13x22 | Breakfast Bar/Counter, Butler Pantry, Custom Cabinets, Island, Marble/Stone Countertops, Solid Surface Countertops, Stainless Steel Appliances, Walk-in Pantry |
| Kitchen | 19x11 | Custom Cabinets, Marble/Stone Countertops, Solid Surface Countertops, Stainless Steel Appliances |
| Media Room | 49x25 | Built-In Entertainment Center, Downstairs, Surround Sound |
 © Copyright 2026 of the Greater Las Vegas Association of REALTORS® MLS. All rights
reserved. The data relating to real estate for sale on this web site comes in part from the INTERNET DATA
EXCHANGE Program of the Greater Las Vegas Association of REALTORS® MLS. Real estate listings held by
brokerage firms other than this site owner are marked with the IDX logo. GLVAR deems information reliable
but not guaranteed.
© Copyright 2026 of the Greater Las Vegas Association of REALTORS® MLS. All rights
reserved. The data relating to real estate for sale on this web site comes in part from the INTERNET DATA
EXCHANGE Program of the Greater Las Vegas Association of REALTORS® MLS. Real estate listings held by
brokerage firms other than this site owner are marked with the IDX logo. GLVAR deems information reliable
but not guaranteed.
Connect with a real estate agent today — Call/text (702) 832-0229