$524,750
5 bds · 3 ba · 2,469 sqft
7613 Tobiano Avenue, Las Vegas, 89178
Las Vegas, NV 89113
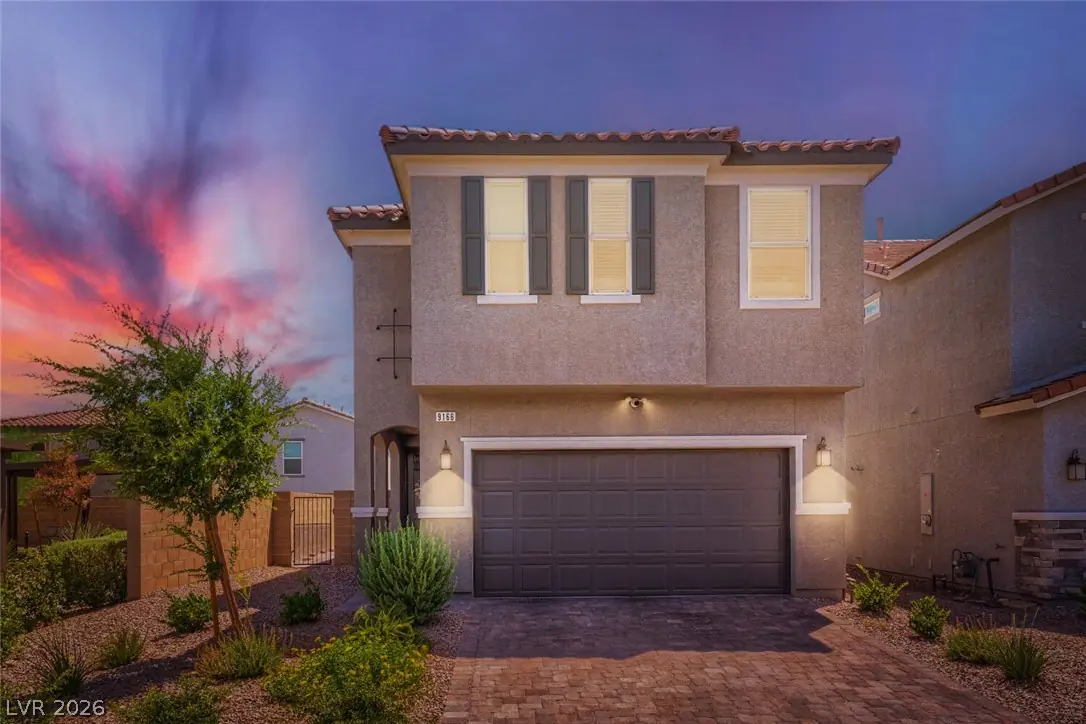
Location, Location. Built in 2024. Beautiful 5 bedroom, 3 bath upgraded home inside The Elliston gated community. Located in the Southwest area with Shopping, Restaurants, Schools, Mtns… Show more
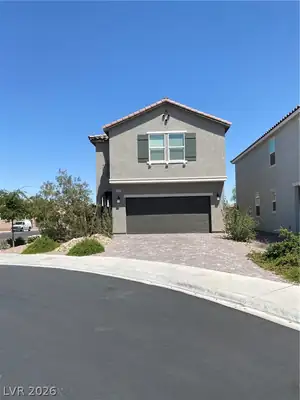
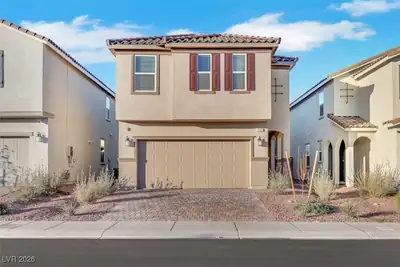
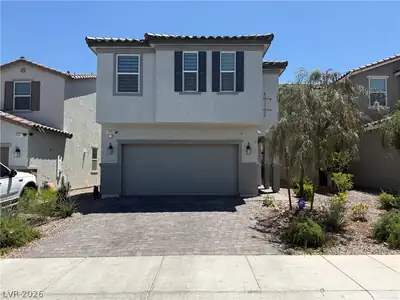
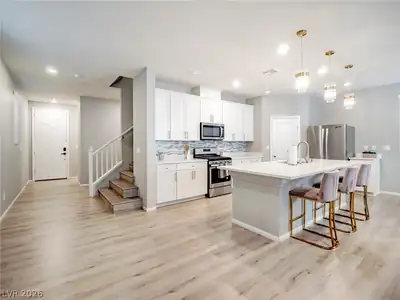
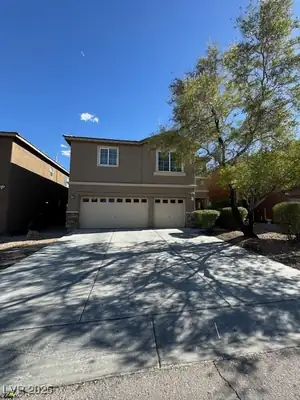
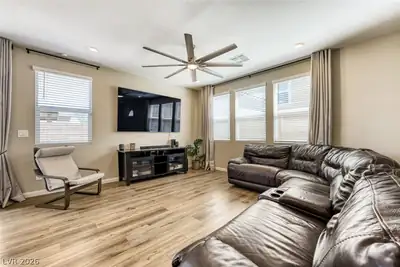
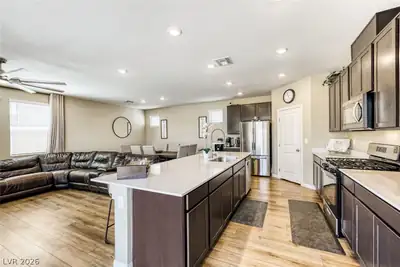
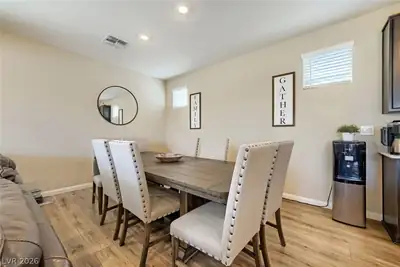
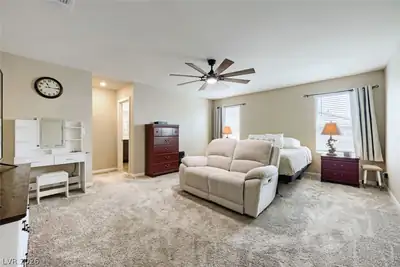
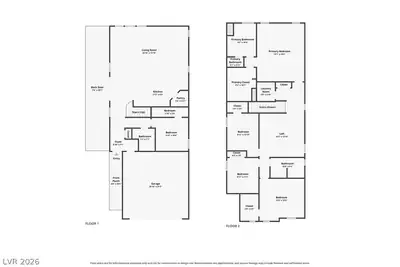
Location, Location. Built in 2024. Beautiful 5 bedroom, 3 bath upgraded home inside The Elliston gated community. Located in the Southwest area with Shopping, Restaurants, Schools, Mtns Edge Parks, Red Rock Recreation Area, Durango Station, UnCommons, The Bend and other family attractions. This home is located next to the private park area with real grass and covered picnic areas. Home provides views of the park greenery and surrounding mountains. 1 bedroom and 1 full bathroom downstairs, ideal for multi generational living. Upgrades include LVP wood flooring and modern stair railing. Large extended quartz kitchen island with premium commercial-style spring faucet. Stainless steel appliances with raised and extended kitchen cabinets. 9 foot ceilings. Large modern ceiling fan highlights the open concept great room living space. 8 foot sliding door that allows abundant natural light throughout the kitchen and main living area of the home. Exterior yard has decorative patio pavers and drip irrigation. Upstairs you will find a generous sized loft area. Raised bathroom vanities with quartz countertops and chrome faucets. A spacious primary bedroom and bath with an upgraded spa inspired glass enclosed shower featuring an upgraded built in bench. The laundry room is conveniently located upstairs with Samsung brushed black washer and dryer included! Pre-wired alarm system. Painted, finished garage is insulated for efficiency. Tankless water heater. Overhead storage system racks provide for multiple storage needs. Come see this home!
| Room | Dimensions | Description |
|---|---|---|
| Primary Bathroom | Double Sink, Shower Only | |
| Primary Bedroom | 19x18 | Upstairs, Walk-In Closet(s) |
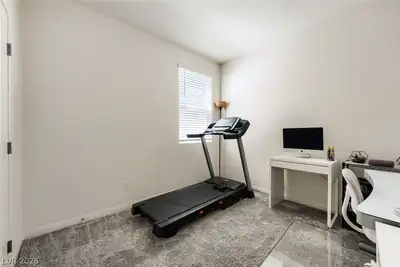
| Bedroom 2 | 14x13 | Ceiling Fan, Ceiling Light, Closet |
| Bedroom 3 | 10x11 | Ceiling Fan, Ceiling Light, Closet |
| Bedroom 4 | 10x14 | Ceiling Fan, Ceiling Light, Closet |
| Loft | 14x14 | Other |
| Bedroom 5 | 12x11 | Closet, Downstairs |
| Living Room | 25x16 | Formal, Rear |
| Kitchen | Breakfast Bar/Counter, Island, Luxury Vinyl Plank, Quartz Countertops, Stainless Steel Appliances, Walk-in Pantry |
 © Copyright 2026 of the Greater Las Vegas Association of REALTORS® MLS. All rights
reserved. The data relating to real estate for sale on this web site comes in part from the INTERNET DATA
EXCHANGE Program of the Greater Las Vegas Association of REALTORS® MLS. Real estate listings held by
brokerage firms other than this site owner are marked with the IDX logo. GLVAR deems information reliable
but not guaranteed.
© Copyright 2026 of the Greater Las Vegas Association of REALTORS® MLS. All rights
reserved. The data relating to real estate for sale on this web site comes in part from the INTERNET DATA
EXCHANGE Program of the Greater Las Vegas Association of REALTORS® MLS. Real estate listings held by
brokerage firms other than this site owner are marked with the IDX logo. GLVAR deems information reliable
but not guaranteed.
Connect with a real estate agent today — Call/text (702) 832-0229