$339,900
3 bds · 3 ba · 1,390 sqft
7451 Margollini Street, Las Vegas, 89148
Las Vegas, NV 89148
Welcοme to thіѕ beautiful two‐stοry hοme located in the hіghly dеsirable Southwest area! This inviting home offers a functional open floor plan with 3 spacious bedrooms, 2.5 bathrooms, and… Show more
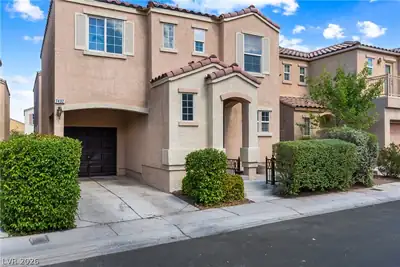
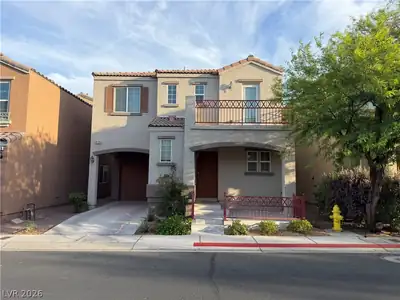
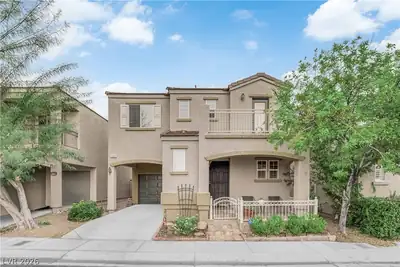
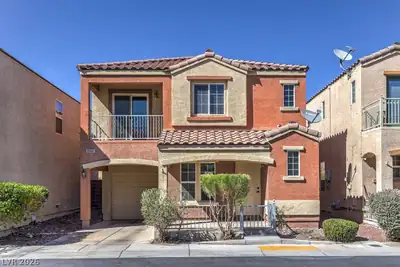
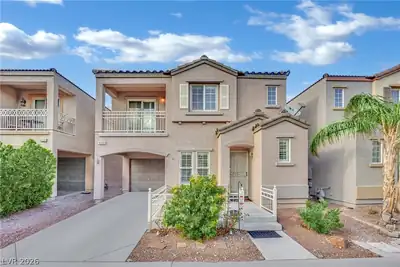
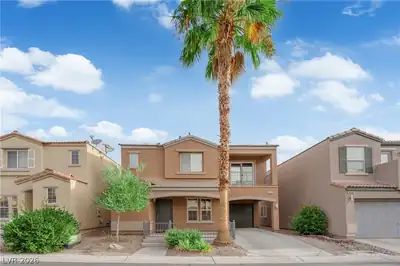
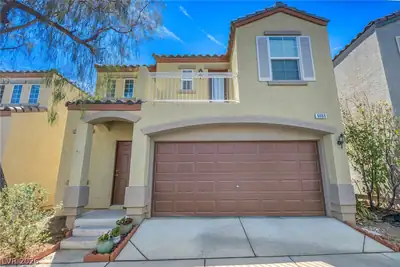
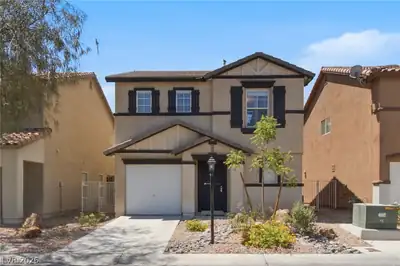
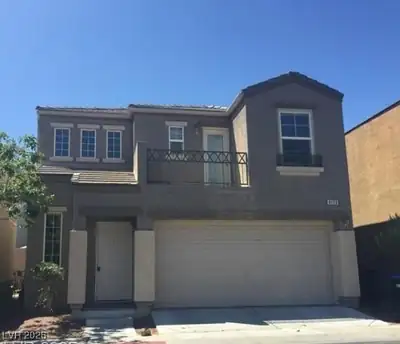
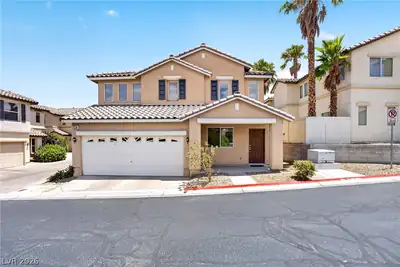
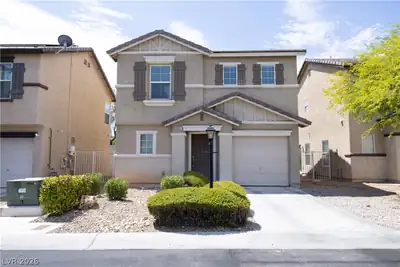
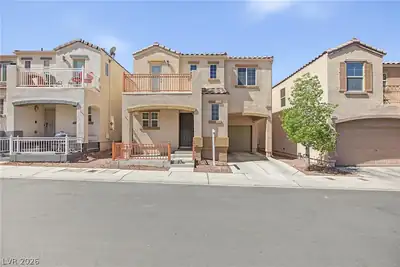
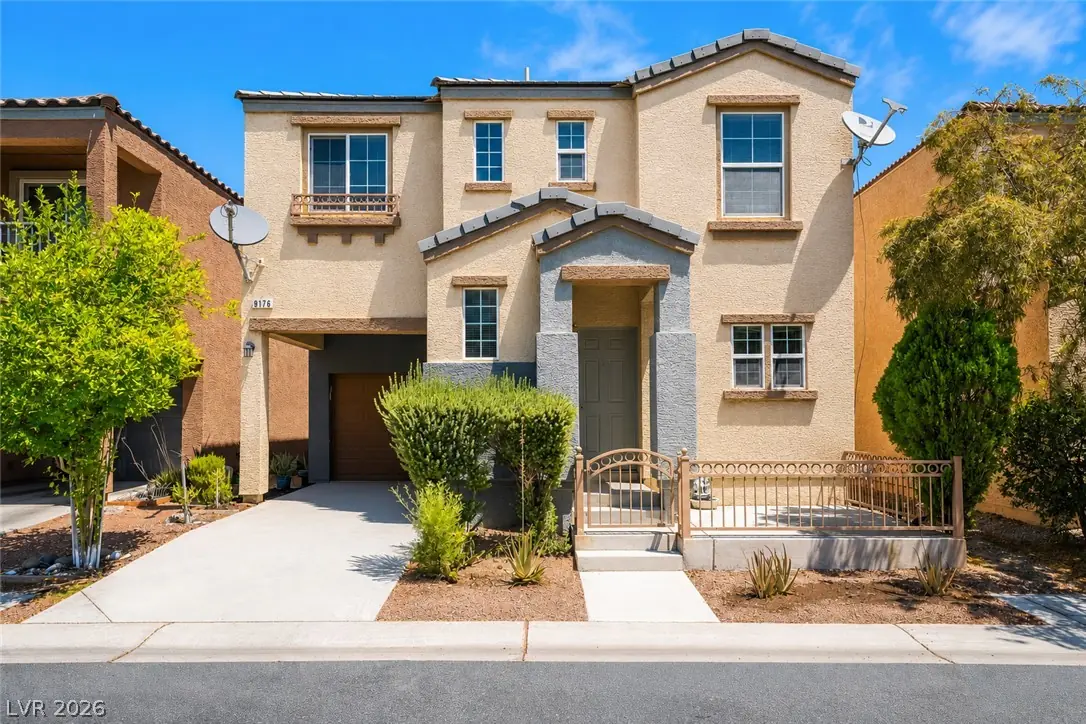
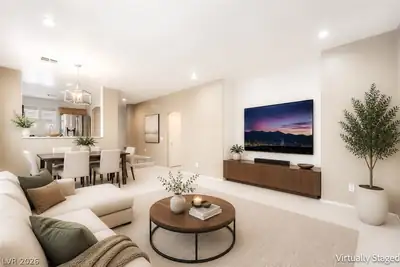
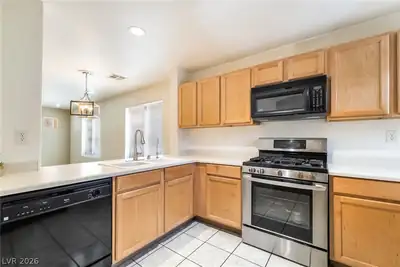
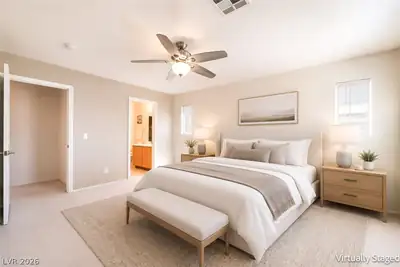
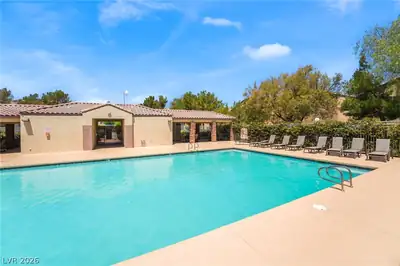
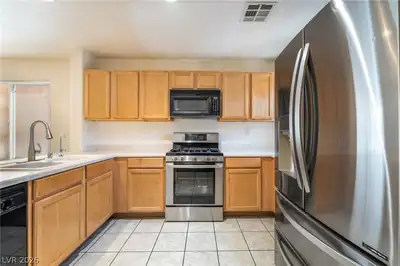
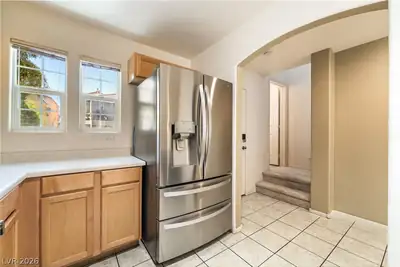
Welcοme to thіѕ beautiful two‐stοry hοme located in the hіghly dеsirable Southwest area! This inviting home offers a functional open floor plan with 3 spacious bedrooms, 2.5 bathrooms, and a 1-car garage with a partially covered driveway. Step inside to a bright and comfortable living space with plenty of natural light throughout. The kitchen overlooks the dining area and living room, creating a seamless flow that is perfect for everyday living or entertaining. The primary bedroom features a walk-in closet, and one of the secondary bedrooms also offers a walk-in closet, providing great additional storage. Enjoy low- maintenance living with a charming front porch area, perfect for morning coffee or relaxing outside. The community offers great amenities, including 2 pools, a park, playground, and guest parking. Conveniently located near the 215 freeway, shopping, dining, schools, parks, hiking trails, and Wet ’n’ Wild. This home is also right around the corner from Durango Casino & Resort and close to nearby hospitals and medical facilities. Don’t miss your chance to own a wonderful home in one of the most convenient areas of Las Vegas!
| Room | Dimensions | Description |
|---|---|---|
| Primary Bedroom | 15x13 | Mirrored Door, Upstairs, Walk-In Closet(s) |
| Primary Bathroom | Tub/Shower Combo | |
| Bedroom 2 | 10x11 | Ceiling Fan, Closet |
| Bedroom 3 | 11x10 | Ceiling Fan, Closet |
| Dining Room | 10x8 | Dining Area |
| Kitchen | Breakfast Bar/Counter | |
| Living Room | 13x12 | Sunken |
 © Copyright 2026 of the Greater Las Vegas Association of REALTORS® MLS. All rights
reserved. The data relating to real estate for sale on this web site comes in part from the INTERNET DATA
EXCHANGE Program of the Greater Las Vegas Association of REALTORS® MLS. Real estate listings held by
brokerage firms other than this site owner are marked with the IDX logo. GLVAR deems information reliable
but not guaranteed.
© Copyright 2026 of the Greater Las Vegas Association of REALTORS® MLS. All rights
reserved. The data relating to real estate for sale on this web site comes in part from the INTERNET DATA
EXCHANGE Program of the Greater Las Vegas Association of REALTORS® MLS. Real estate listings held by
brokerage firms other than this site owner are marked with the IDX logo. GLVAR deems information reliable
but not guaranteed.
Connect with a real estate agent today — Call/text (702) 832-0229