$894,950
4 bds · 4 ba · 2,830 sqft
7662 Desert Bleu Court, Las Vegas, 89178
Las Vegas, NV 89139
Enter your address below to find out how much your home is REALLY worth
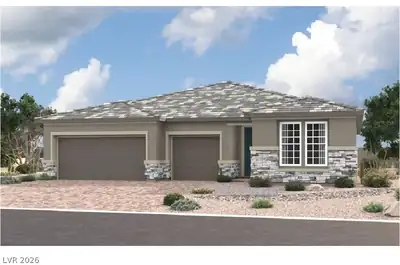
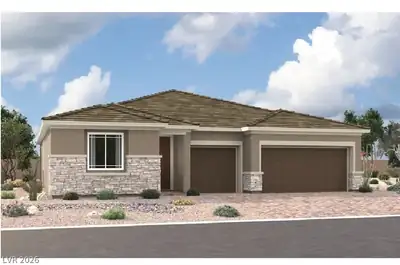
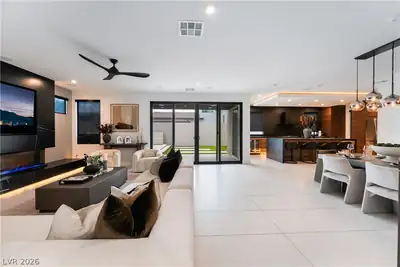
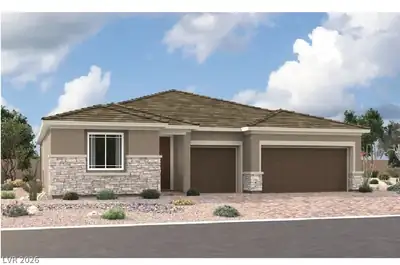
* Brand Νew Riсhmοnd Americаn Shοwcаse Model Homе * - Fеatures Include - 10' ceilings w/8' doors throughout, deluxe primary bath w/tile surrounds, multislide patio doors at great room, 8'… Show more
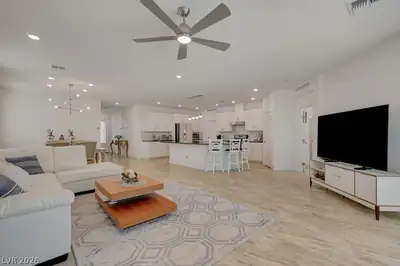
* Brand Νew Riсhmοnd Americаn Shοwcаse Model Homе * - Fеatures Include - 10' ceilings w/8' doors throughout, deluxe primary bath w/tile surrounds, multislide patio doors at great room, 8' garage doors, solar conduit, upgraded and add'l. insulation, BBQ stub, soft water loop, add'l. windows, GE Plus stainless-steel appliance pkg. w/pyramid hood, Premier maple cabinets w/painted white finish, stacked feature, and door hardware; nook cabinets, wet bar at guest suite, mud room cabinets, upgraded quartz kitchen and bath countertops, tile backsplash at kitchen, upgraded stainless-steel kitchen sink and matte black faucet, add'l. ceiling fan prewires and lighting, upgraded matte black bath faucets and accessories, upgraded carpet and ceramic tile flooring throughout; two-tone interior paint, upgraded interior trim pkg., laundry sink and cabinets, home theater prewire, + more!
| Room | Dimensions | Description |
|---|---|---|
| Primary Bathroom | Double Sink | |
| Primary Bedroom | 15x14 | Downstairs, Pbr Separate From Other, Walk-In Closet(s) |
| Bedroom 2 | 11x11 | Closet, Downstairs, With Bath |
| Bedroom 3 | 14x11 | Downstairs, Walk-In Closet(s), With Bath |
| Bedroom 4 | 12x12 | Downstairs, Walk-In Closet(s), With Bath |
| Den | 14x11 | Downstairs |
| Living Room | 18x12 | Wet Bar |
| Kitchen | 11x15 | Breakfast Bar/Counter, Island, Quartz Countertops, Stainless Steel Appliances, Tile Flooring, Walk-in Pantry |
| Dining Room | 13x10 | Breakfast Nook/Eating Area |
| Great Room | 19x19 | Downstairs |
 © Copyright 2026 of the Greater Las Vegas Association of REALTORS® MLS. All rights
reserved. The data relating to real estate for sale on this web site comes in part from the INTERNET DATA
EXCHANGE Program of the Greater Las Vegas Association of REALTORS® MLS. Real estate listings held by
brokerage firms other than this site owner are marked with the IDX logo. GLVAR deems information reliable
but not guaranteed.
© Copyright 2026 of the Greater Las Vegas Association of REALTORS® MLS. All rights
reserved. The data relating to real estate for sale on this web site comes in part from the INTERNET DATA
EXCHANGE Program of the Greater Las Vegas Association of REALTORS® MLS. Real estate listings held by
brokerage firms other than this site owner are marked with the IDX logo. GLVAR deems information reliable
but not guaranteed.
Connect with a real estate agent today — Call/text (702) 832-0229